Leave a Message

Thank you for your message. We will be in touch with you shortly.

143 LYONS CREEK DRIVE
SEE ALL PHOTOS
143 LYONS CREEK DRIVE
Courtesy of Keller Williams Realty Centre
For Sale

143 LYONS CREEK DRIVE

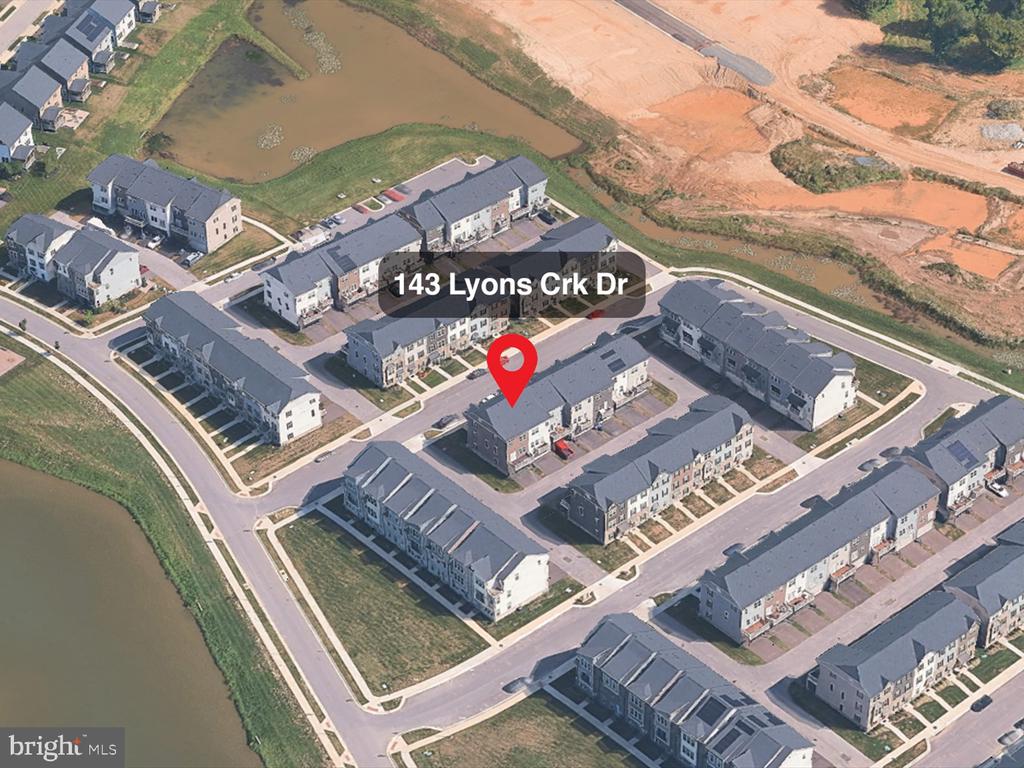
143 LYONS CREEK DRIVE, LAUREL, MD 20708

$510,000
OPEN HOUSE SUNDAY JULY 26th... FROM 1 - 3PM....

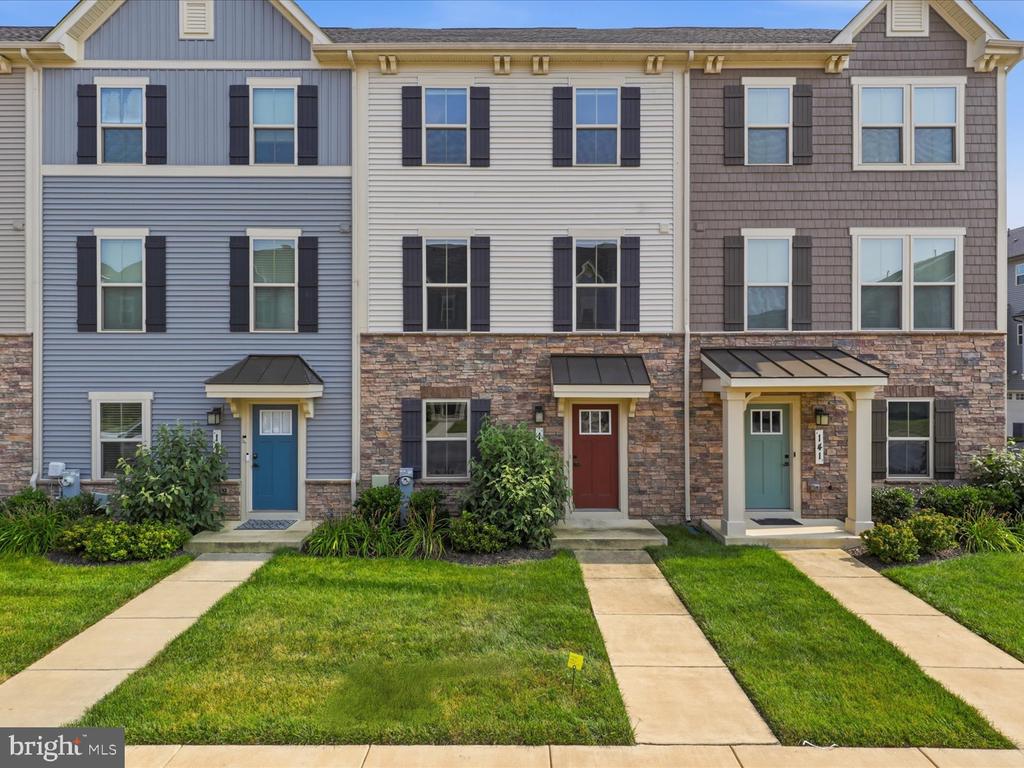
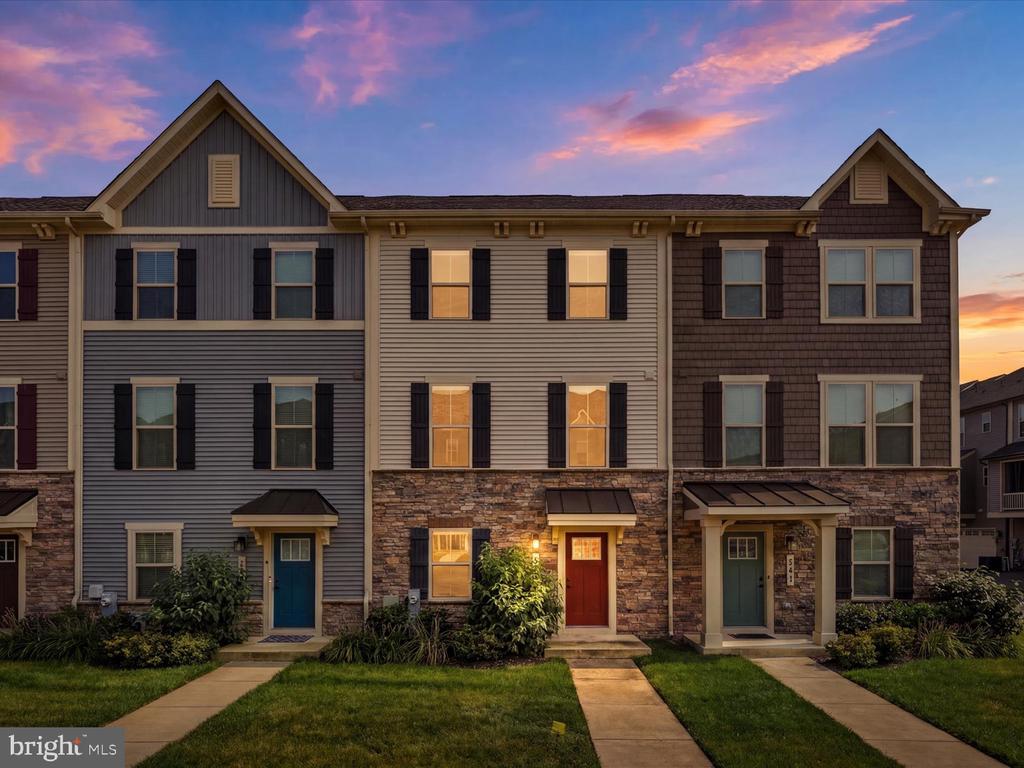
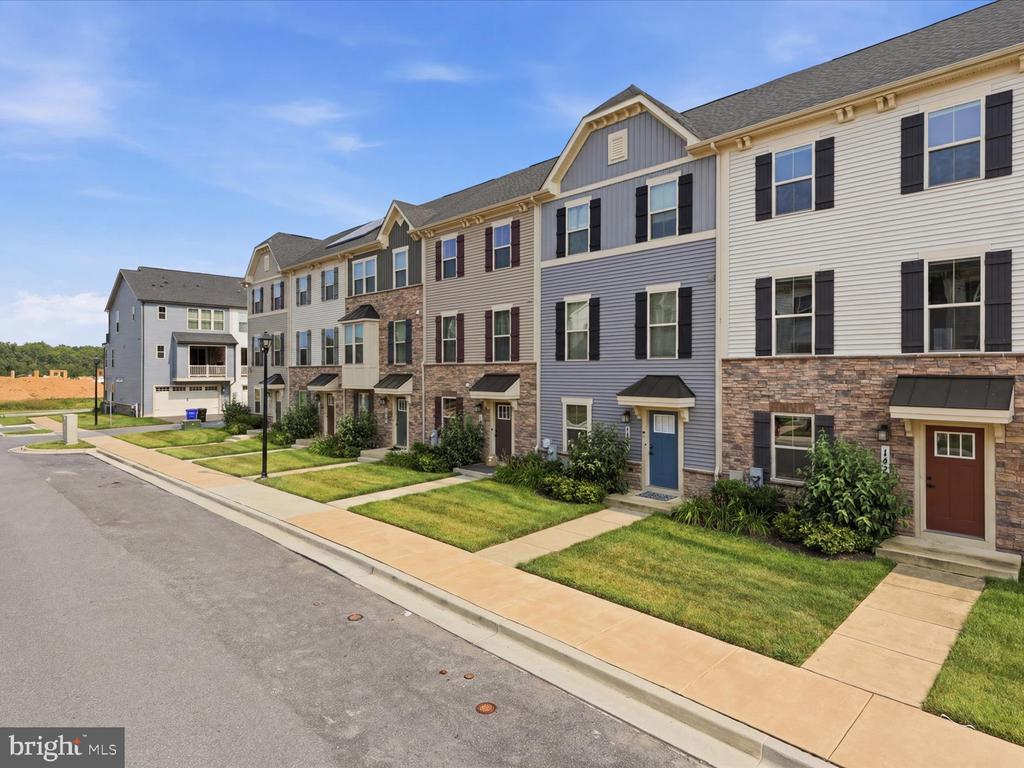
Beautifully appointed and freshly painted, this four-year-young Craftsman-style townhome offers three finished levels of thoughtfully designed living space in an unbeatable commuter-friendly location, just minutes from the MARC Train for easy access to Washington, D.C., Baltimore, and beyond.

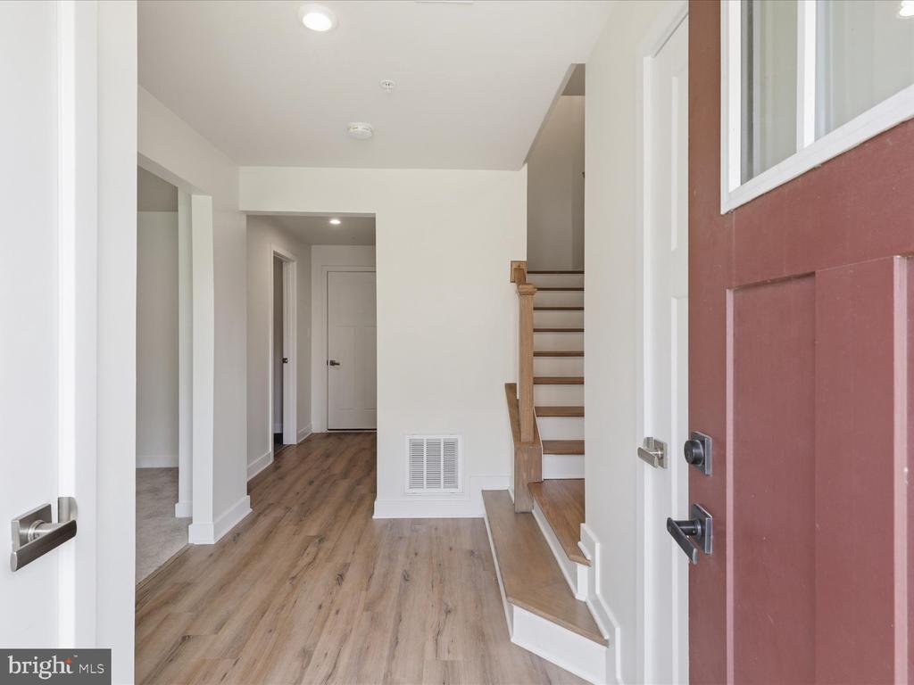
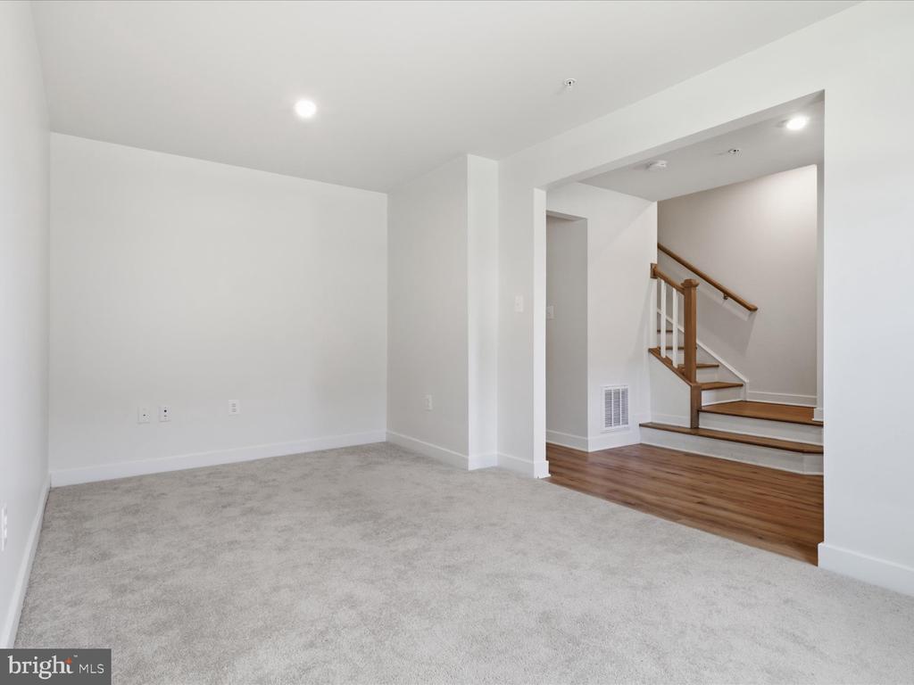
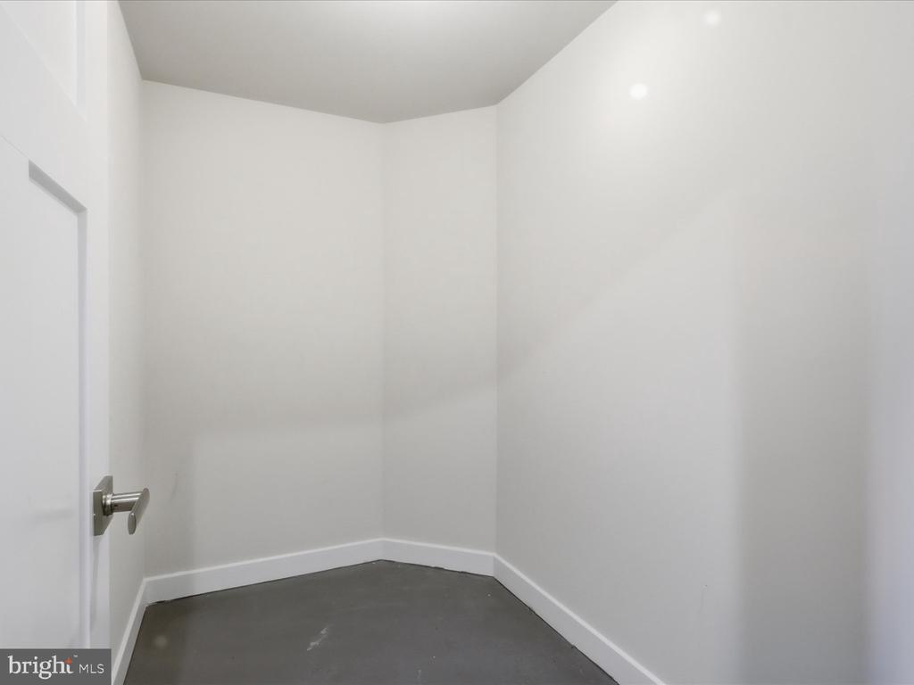
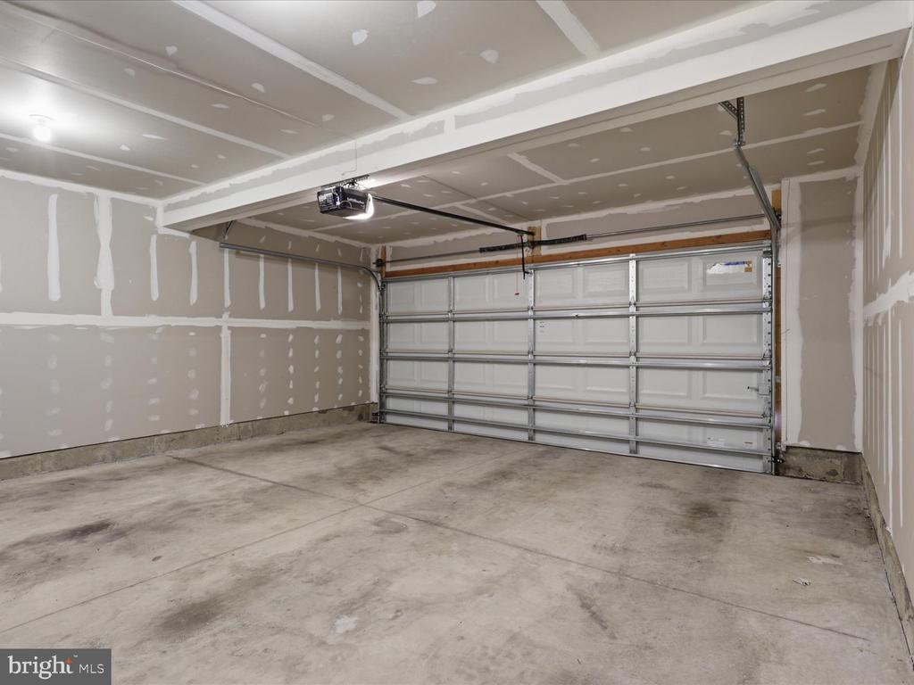
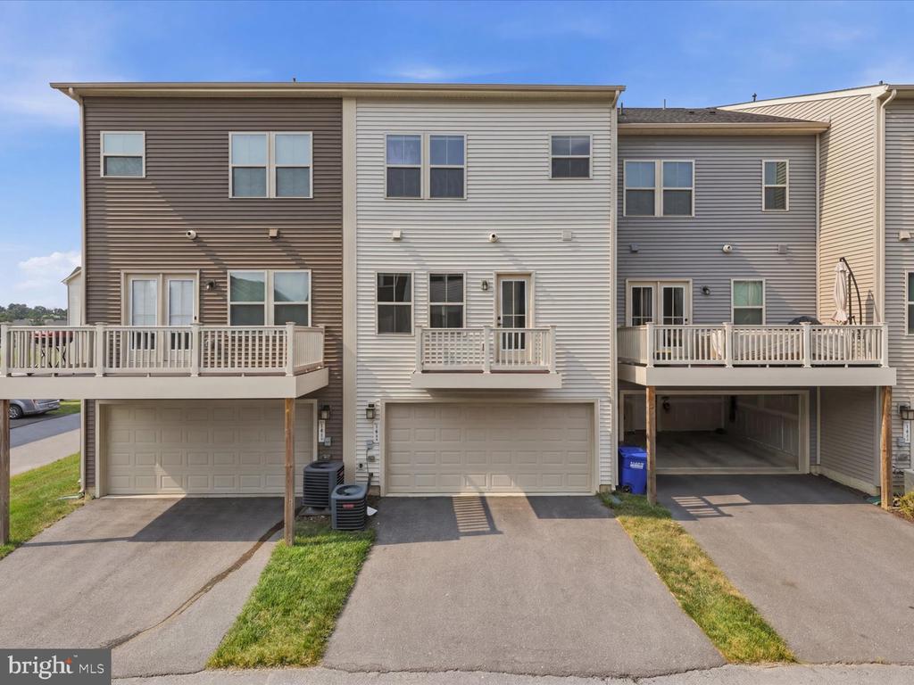
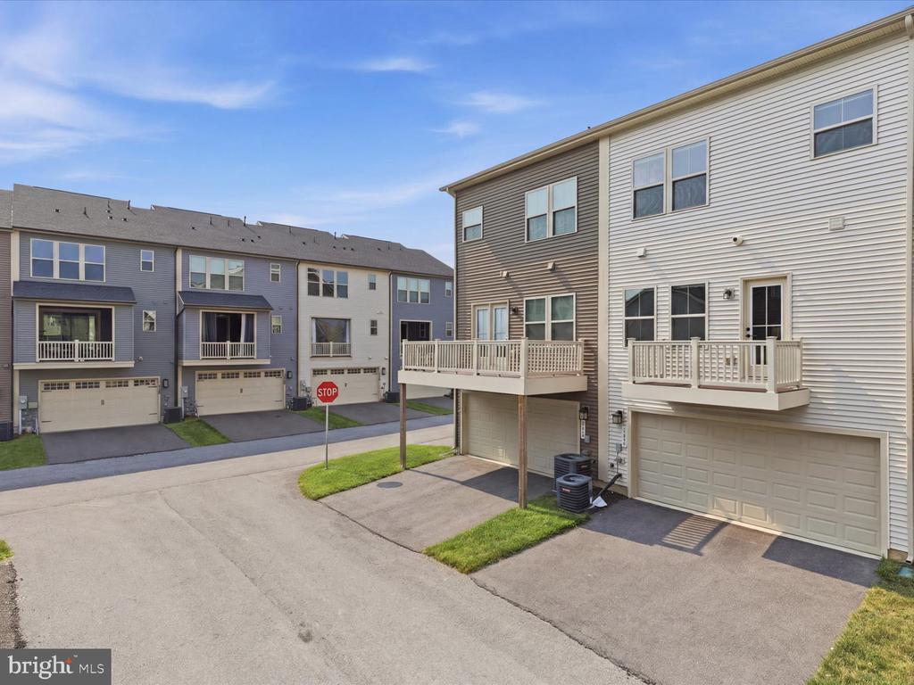
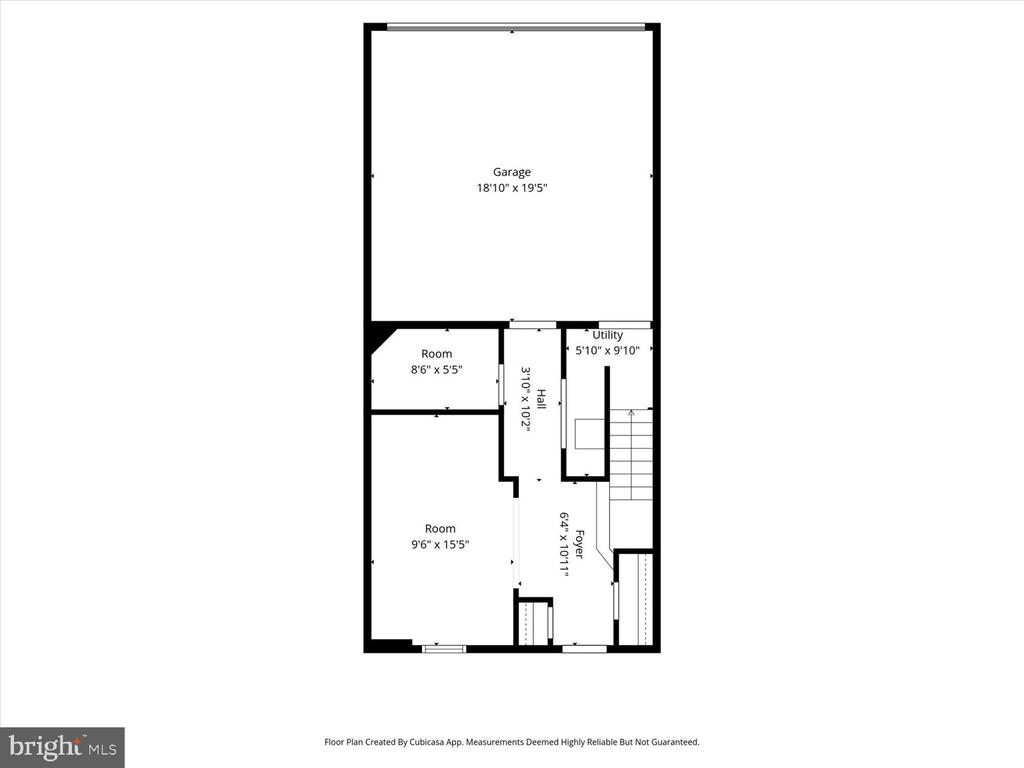
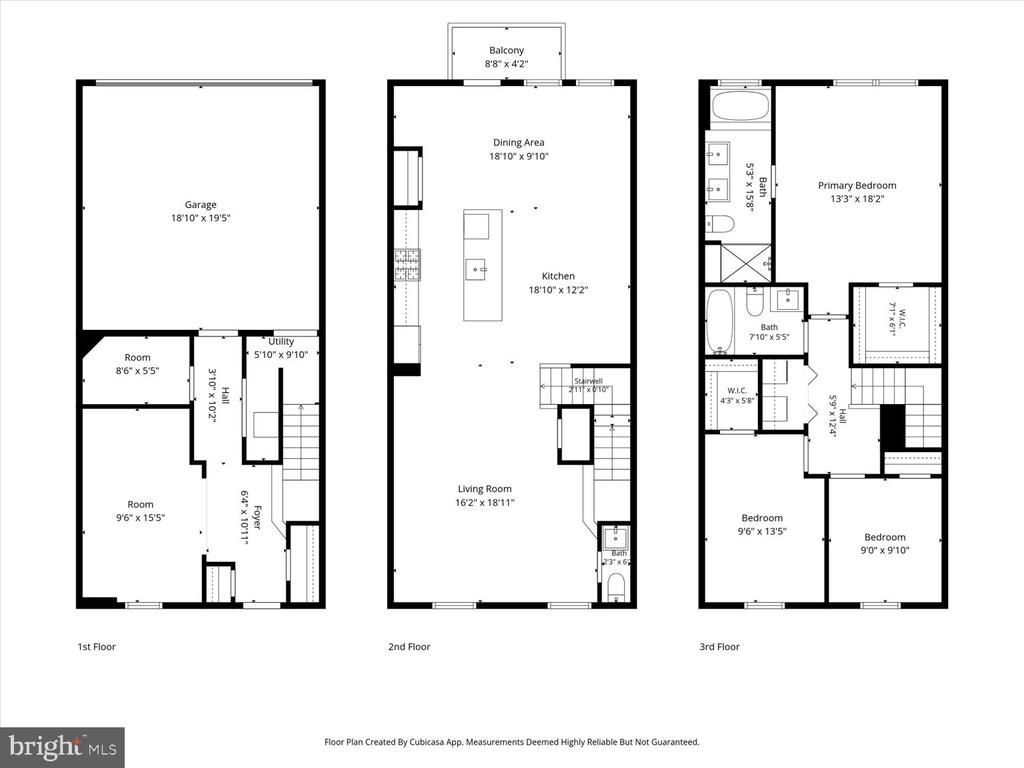
Step inside to a spacious entry-level family room that provides exceptional flexibility as a media room, home office, fitness area, or casual gathering space. This level also features a utility/storage room, additional closet space, and direct access to the rear-entry two-car garage equipped with an smart garage door opener.

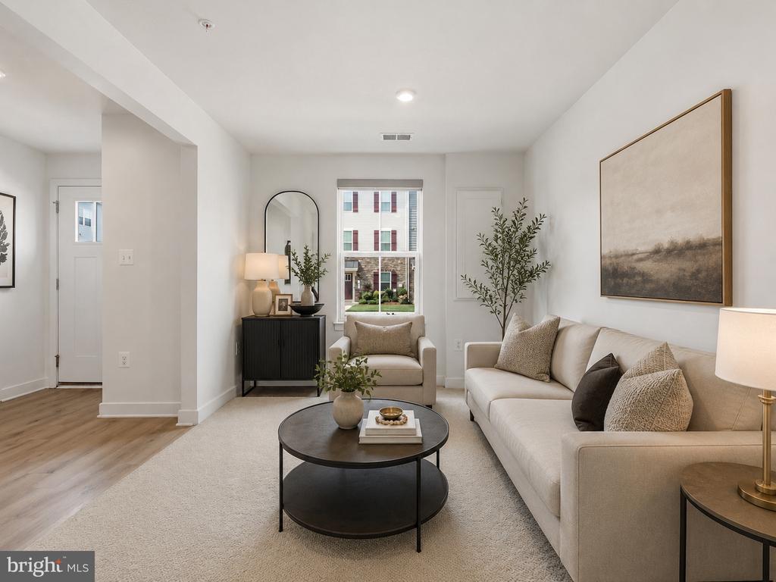
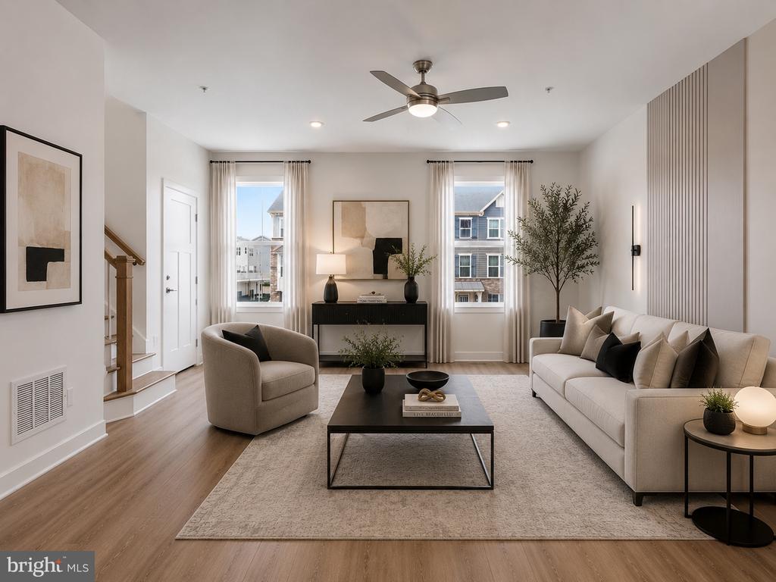
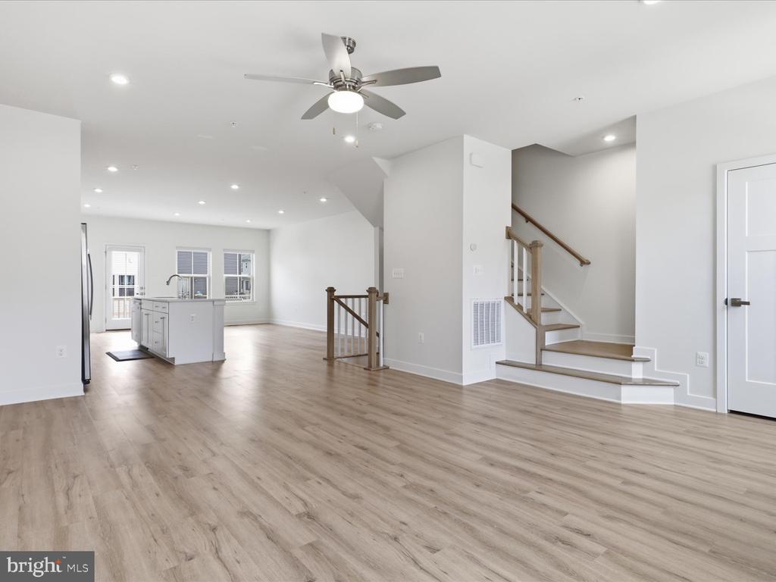
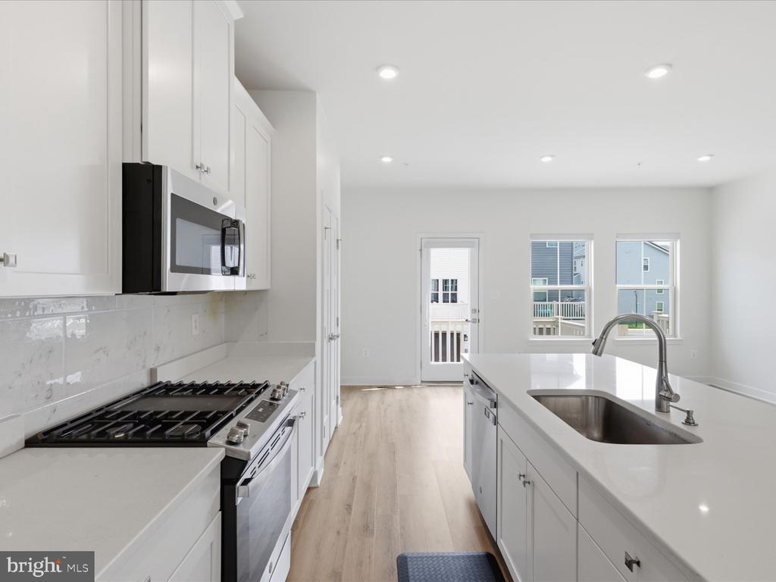
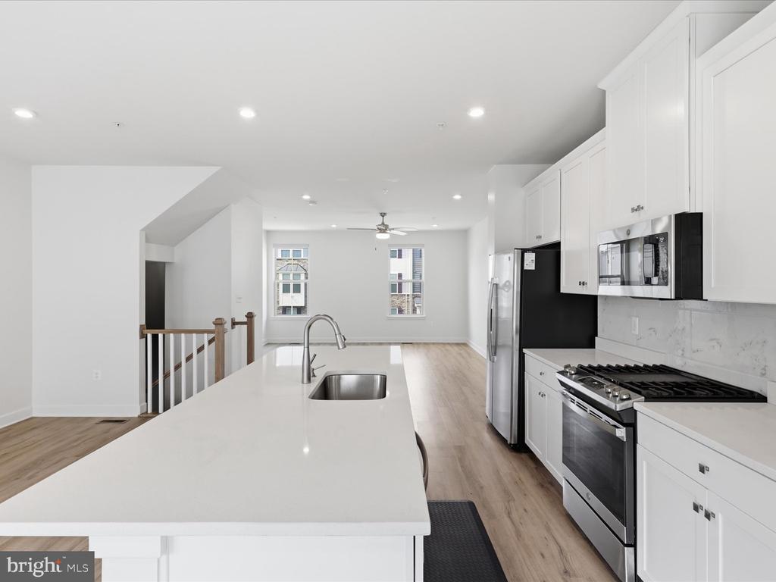
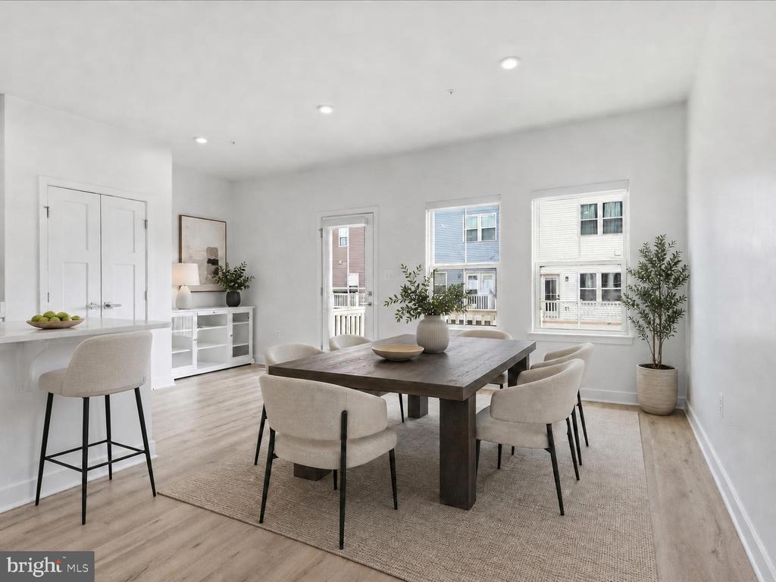
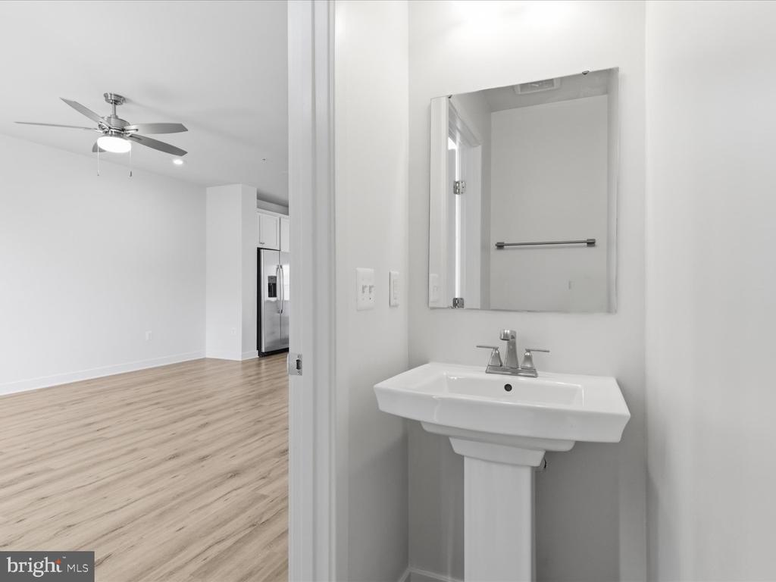
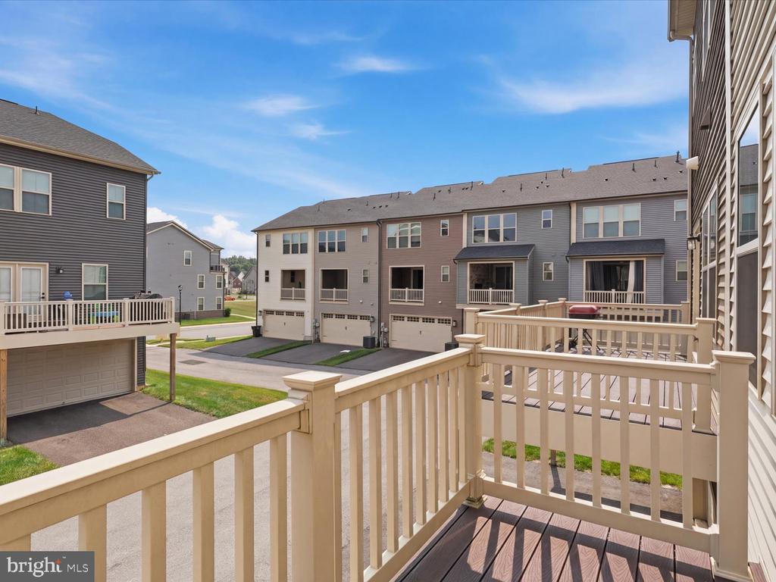
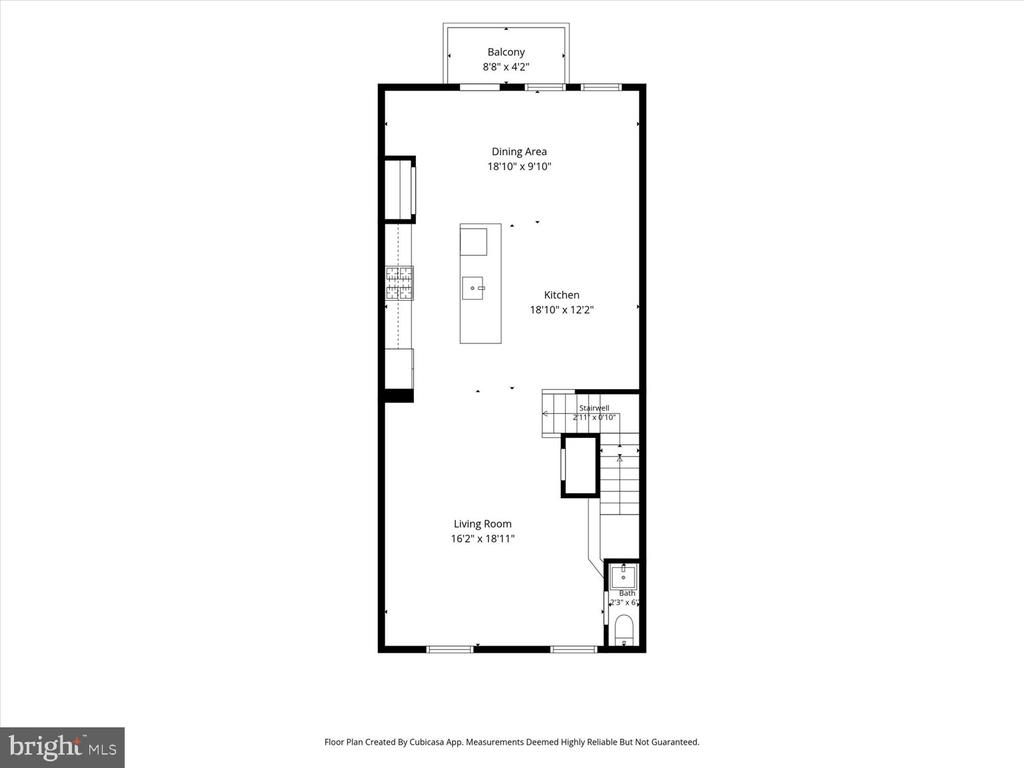
The main level is the heart of the home, showcasing an open-concept design that's ideal for both everyday living and entertaining. The expansive living room flows seamlessly into the dining area and gourmet kitchen, creating a bright and inviting space filled with natural light. The chef's kitchen features stainless steel appliances, gas cooking, abundant cabinetry, a large center island with breakfast bar seating, and a spacious pantry. Then walk out onto the TREX deck for morning coffee or to relax. A conveniently located powder room completes this level.

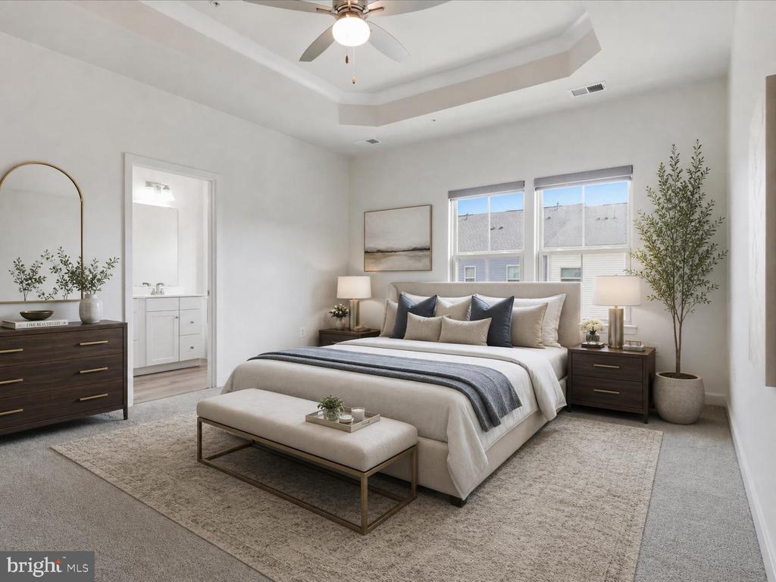
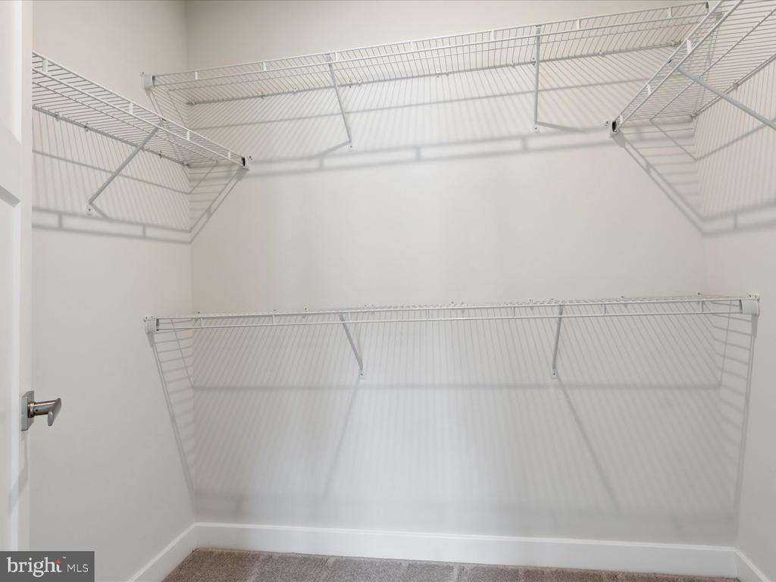
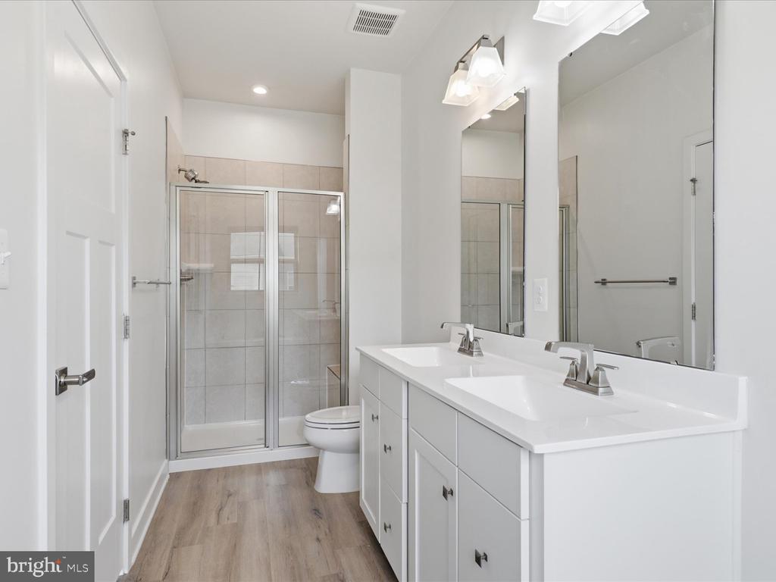
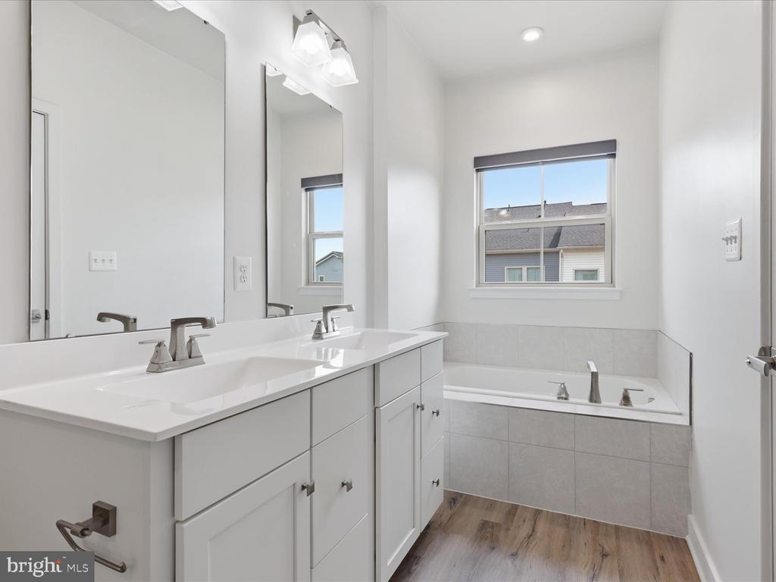
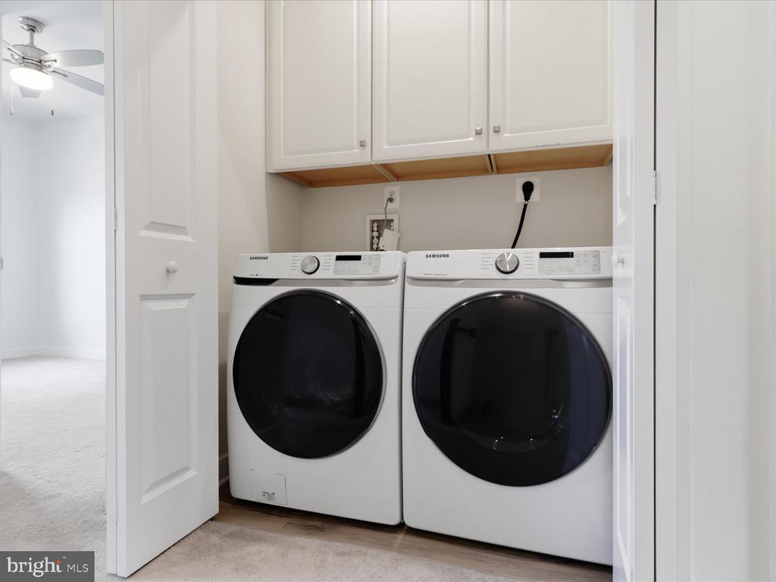
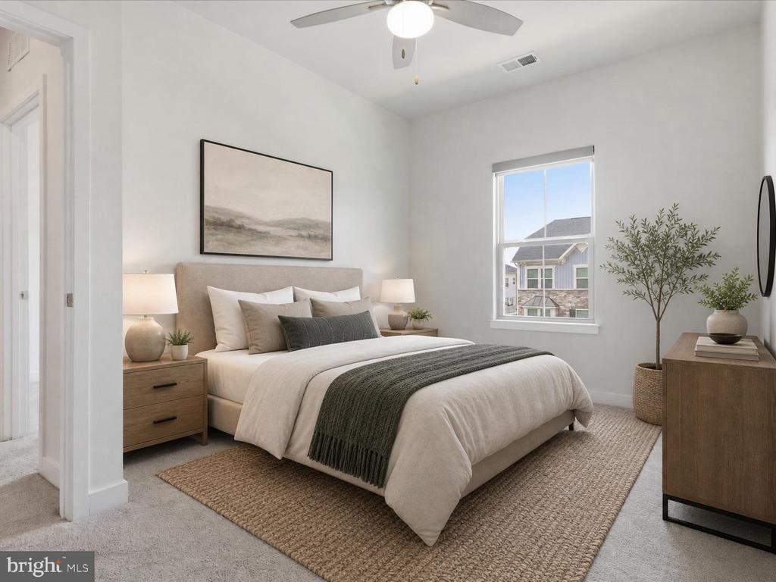
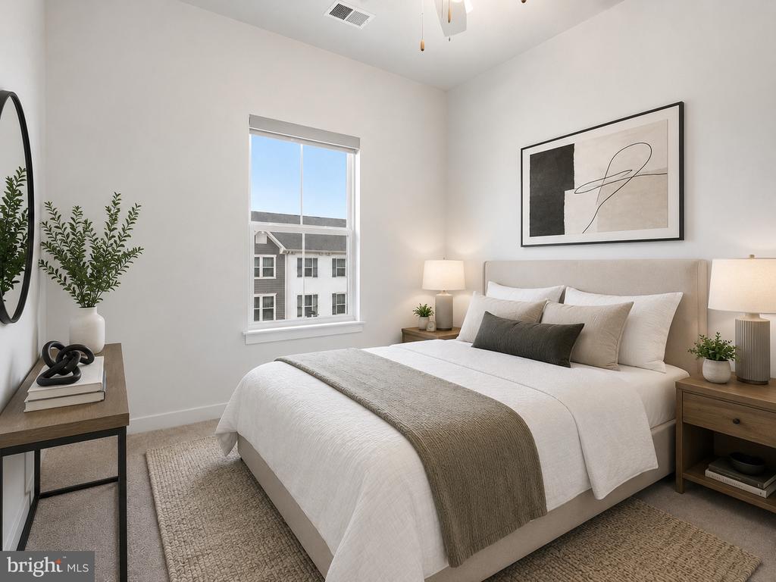
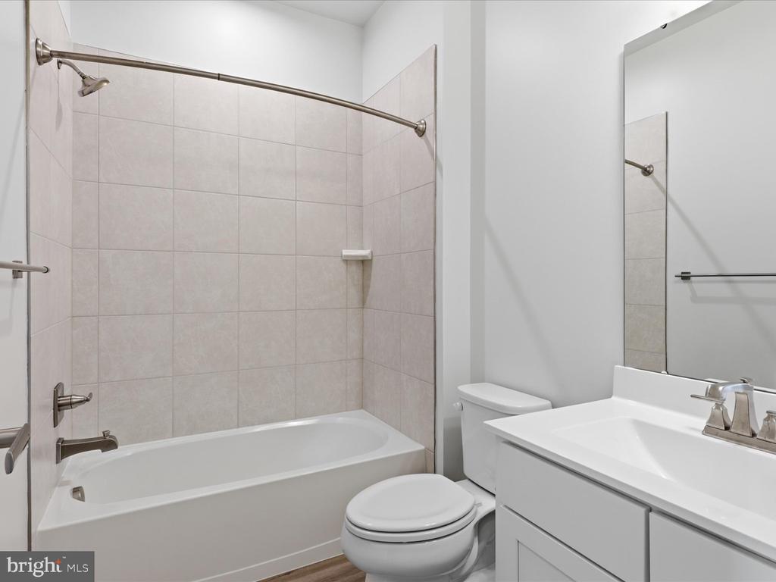
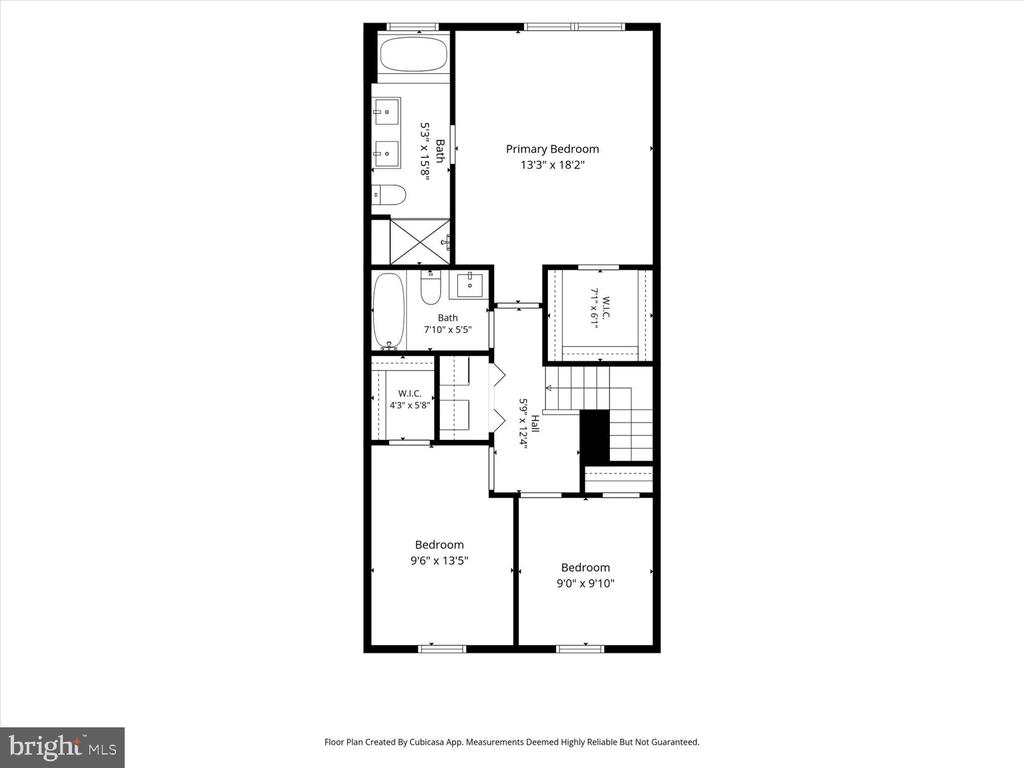
The upper level offers three generously sized bedrooms and two full bathrooms. The luxurious primary suite serves as a private retreat with tray ceiling and a walk-in closet and a beautifully appointed en-suite bath. Two additional bedrooms are situated on the opposite side of the home, sharing a full hall bath to provide comfort and privacy for family or guests. A dedicated upper-level laundry area adds everyday convenience.

Enhanced with numerous builder upgrades throughout, this move-in-ready home combines timeless style, functional living spaces, abundant storage, and modern amenities. With its exceptional location and thoughtful design, this is a rare opportunity to own a beautifully maintained home that truly has it all. Like brand new!

7/26/2026 1:00PM - 3:00PM EDT

3
beds

3
baths

1,680 Sq.Ft. LIVING AREA

1,480 Sq.Ft. lot

Anthony Lacey

Anthony Lacey

Features & Amenities

Interior

  • total bedrooms3
  • Total bathrooms3
  • full bathrooms2
  • half bathroom1
  • APPLIANCES Built-In Microwave, Dishwasher, Disposal, Exhaust Fan, Icemaker, Microwave, Refrigerator, Oven - Self Cleaning, Stainless Steel Appliances

Area & Lot

  • Status For Sale
  • OPEN HOUSE

    7/26/2026 1:00PM - 3:00PM EDT

  • Living Area1,680 Sq.Ft.
  • Total Area1,680 Sq.Ft.
  • Lot Area1,480 Sq.Ft.
  • MLS® IDMDPG2210842
  • TypeResidential
  • YEAR BUILT2021
  • Architecture StylesColonial
  • Elementary SchoolDEERFIELD RUN
  • High SchoolLAUREL
  • School DistrictPRINCE GEORGE'S COUNTY PUBLIC SCHOOLS

Exterior

  • STORIES3
  • Garage Space2.0
  • water SourcePublic
  • PoolYes - Community
  • parkingAttached Garage
  • HEAT TYPEForced Air
  • AIR CONDITIONINGCentral A/C
  • sewerPublic Sewer
  • SubstructureConcrete Perimeter
  • Disability FeaturesNone
  • HOA AmenitiesClub House, Pool - Outdoor, Recreational Center, Swimming Pool

Financial

  • Sales Price$510,000
  • Real Estate Tax $8,560/yr
  • HOA $159/mo
  • Zoning LAUR
image

Schedule a Showing

We would love to show you our beautiful property. Please select your preferred date and time below. An agent will be in touch shortly to confirm your appointment.

Schedule a Showing

We would love to show you our beautiful property. Please select your preferred date and time below. An agent will be in touch shortly to confirm your appointment.

Thank you for your interest in 143 LYONS CREEK DRIVE, LAUREL, MD 20708. We are reviewing your request and will be in touch shortly!

Mortgage Calculator

Estimate your monthly mortgage payment, including the principal and interest, property taxes, and HOA. Adjust the values to generate a more accurate rate.

All estimates are provided for informational purposes only. Actual amounts may vary.
$0,000 Your Payment 20 15 65
$0,000 Your Payment

Work With Us

We pride ourselves in providing personalized solutions that bring our clients closer to their dream properties and enhance their long-term wealth.

Follow Us on Instagram