Leave a Message

Thank you for your message. We will be in touch with you shortly.

15013 COURTLAND PLACE
SEE ALL PHOTOS
15013 COURTLAND PLACE
For Sale

15013 COURTLAND PLACE

15013 COURTLAND PLACE, LAUREL, MD 20707

$410,000
OPEN HOUSE SATURDAY SEPT. 26th / FROM NOON - 2PM......................

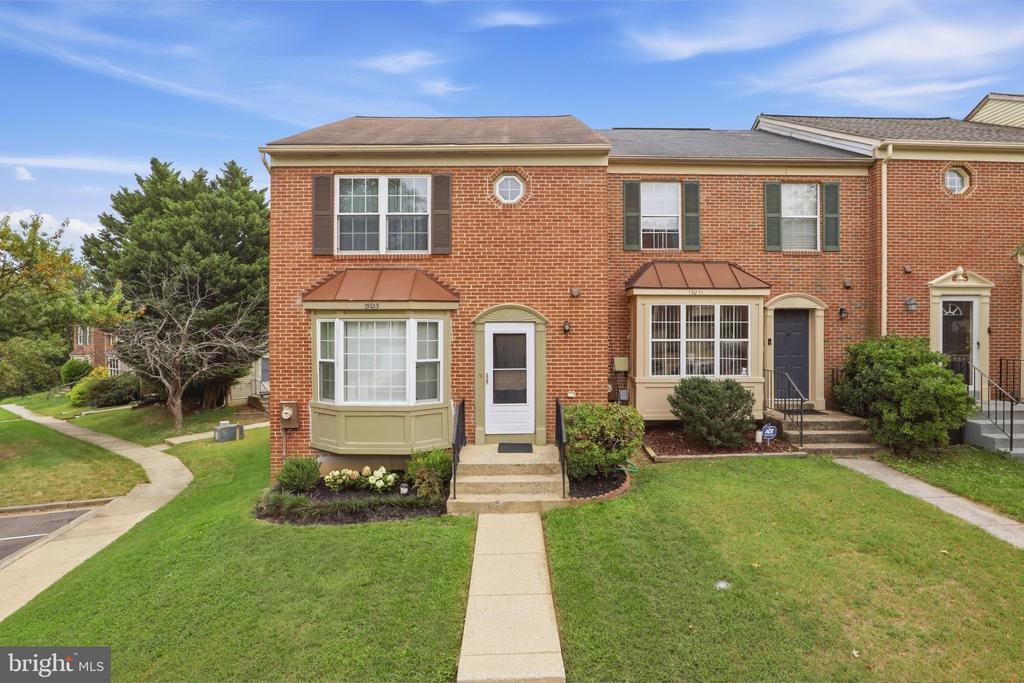
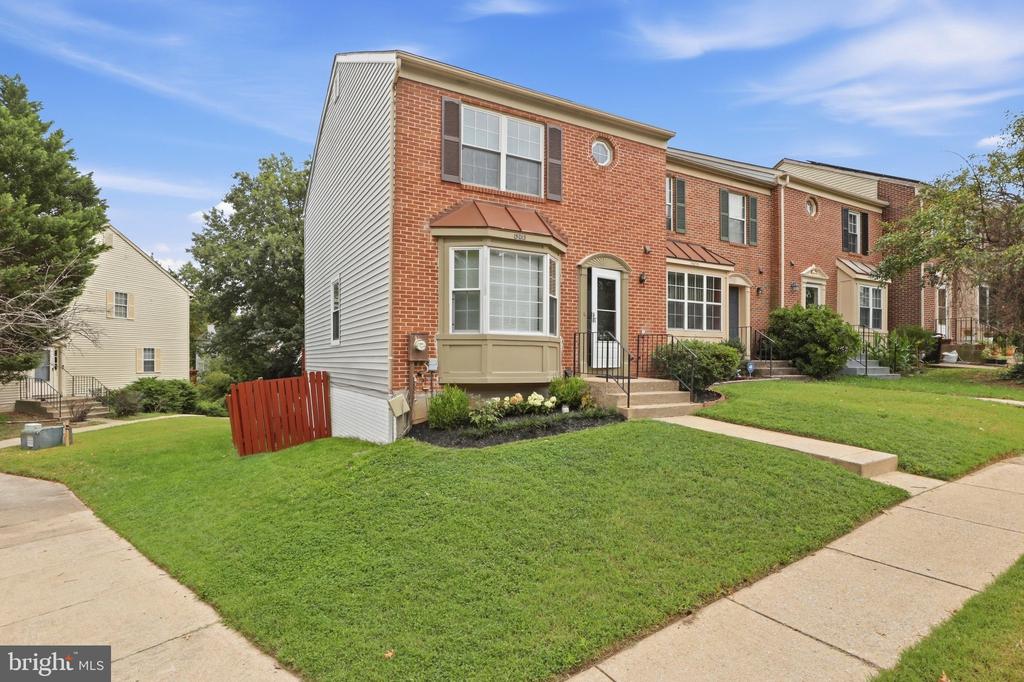
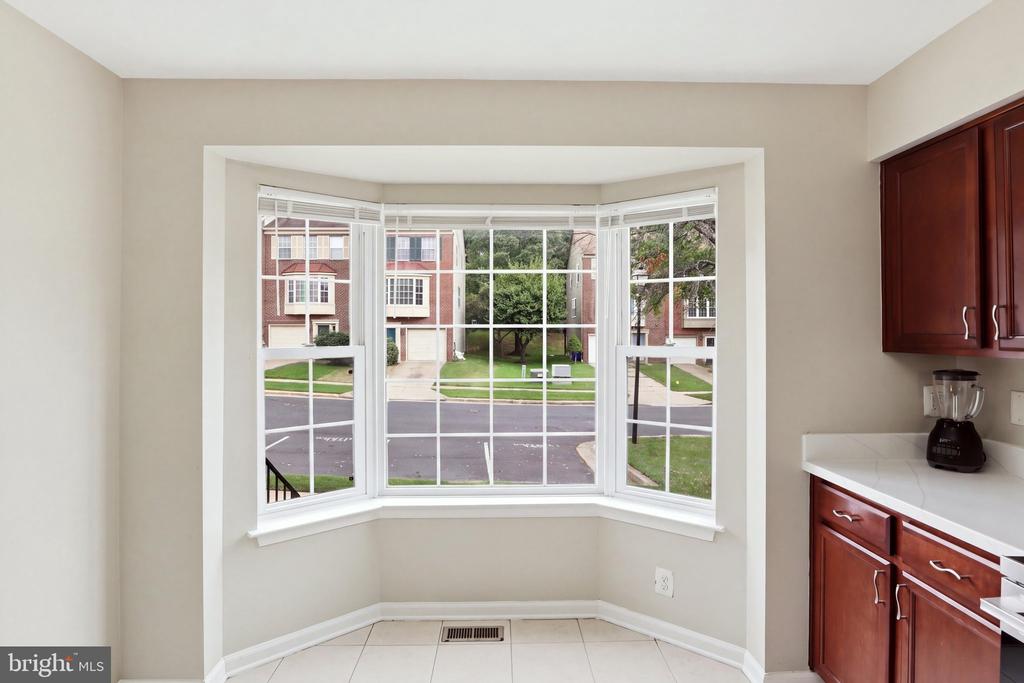
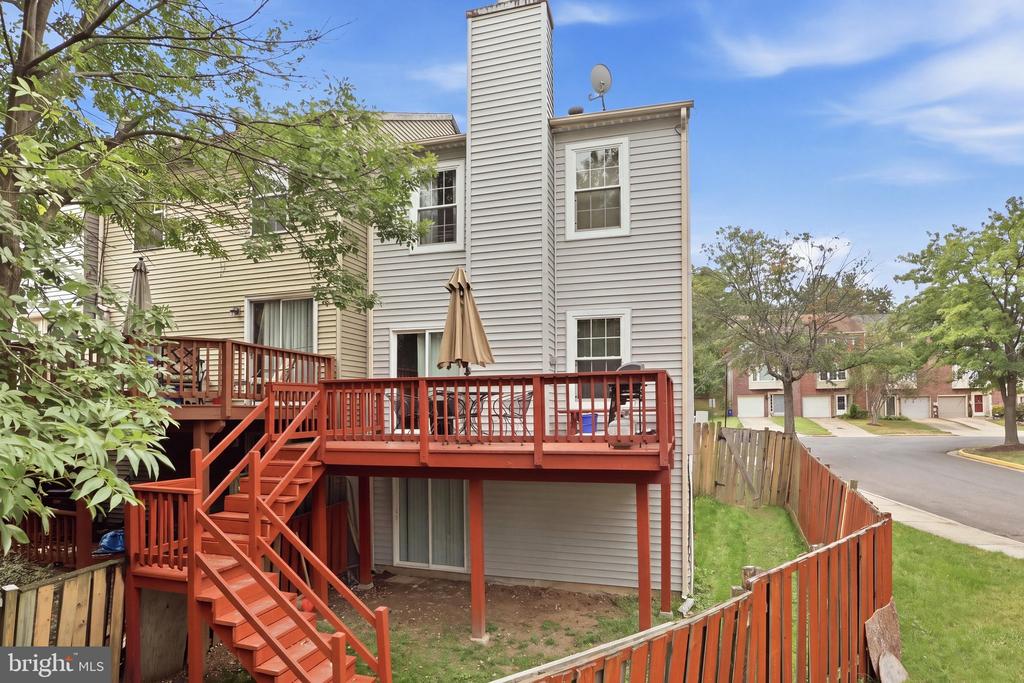
Nestled in the desirable Ashford community, this beautifully updated end-unit townhouse offers the perfect combination of comfort, style, and functionality. The classic Colonial-style brick front provides timeless curb appeal, while the additional windows of an end unit fill the home with wonderful natural light.
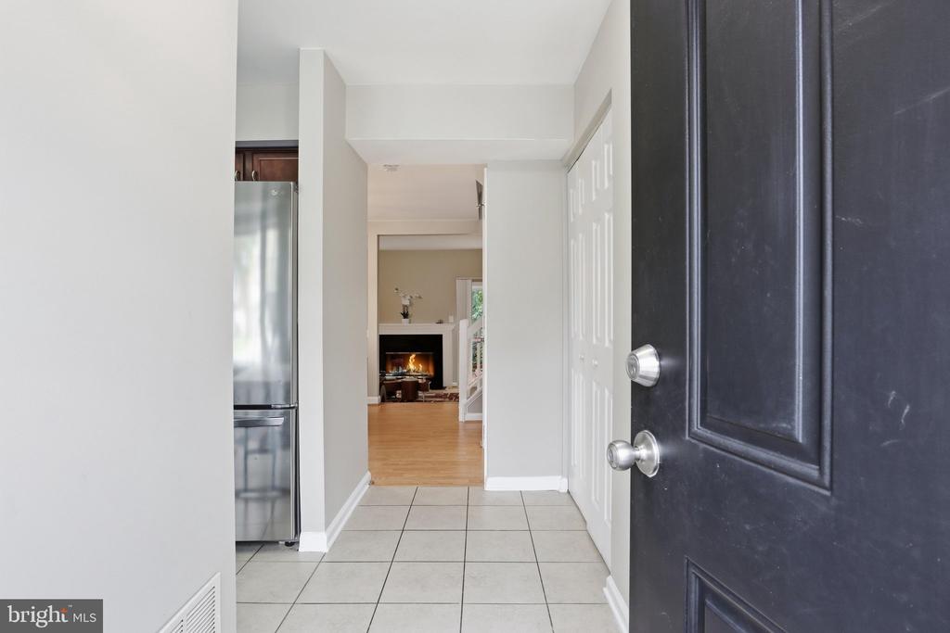
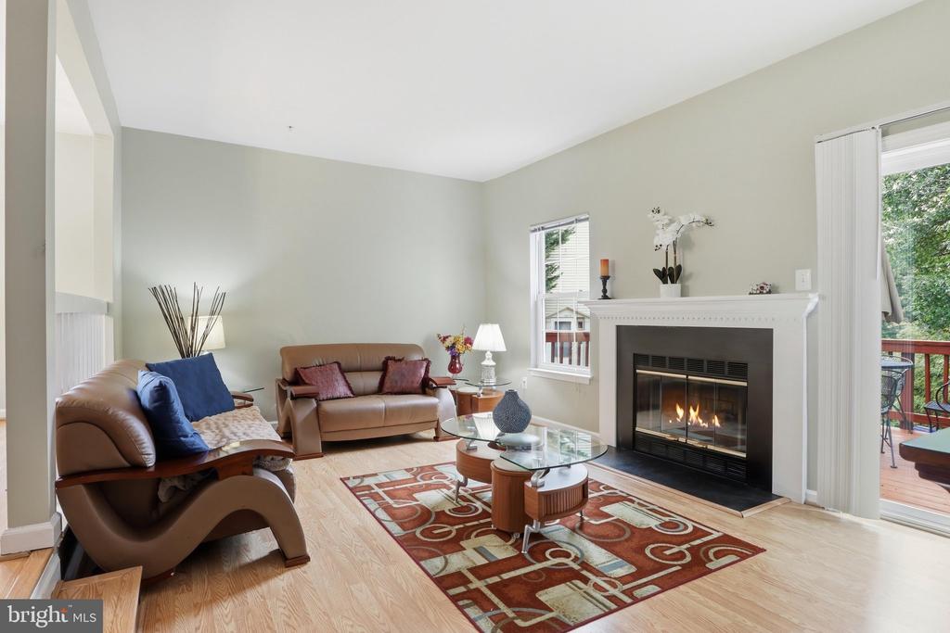
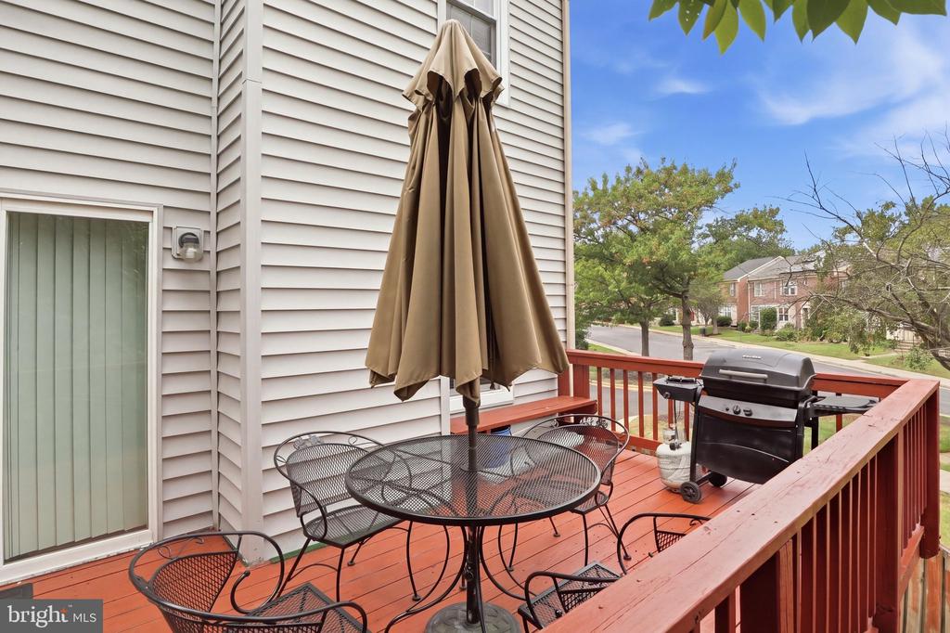
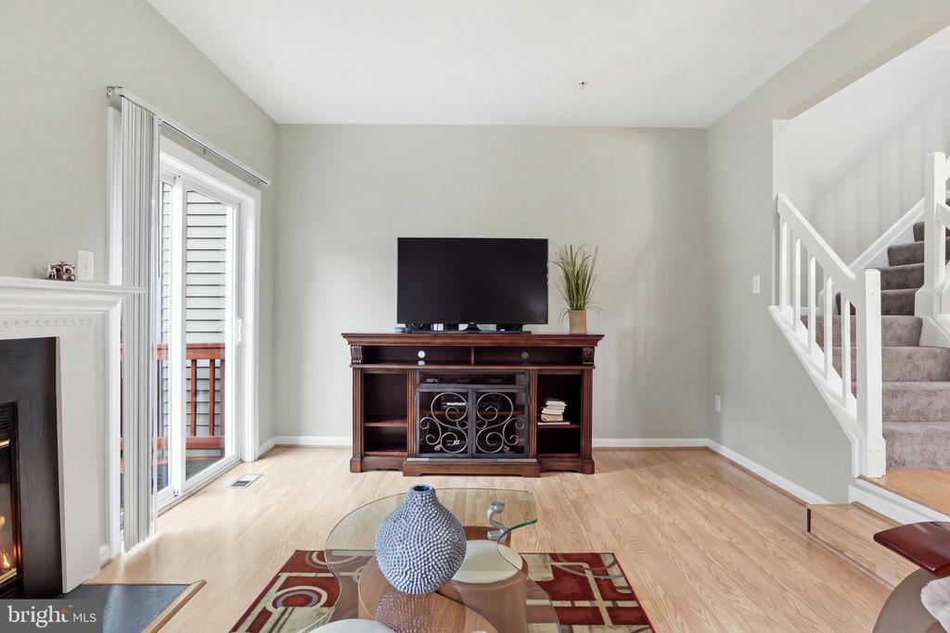
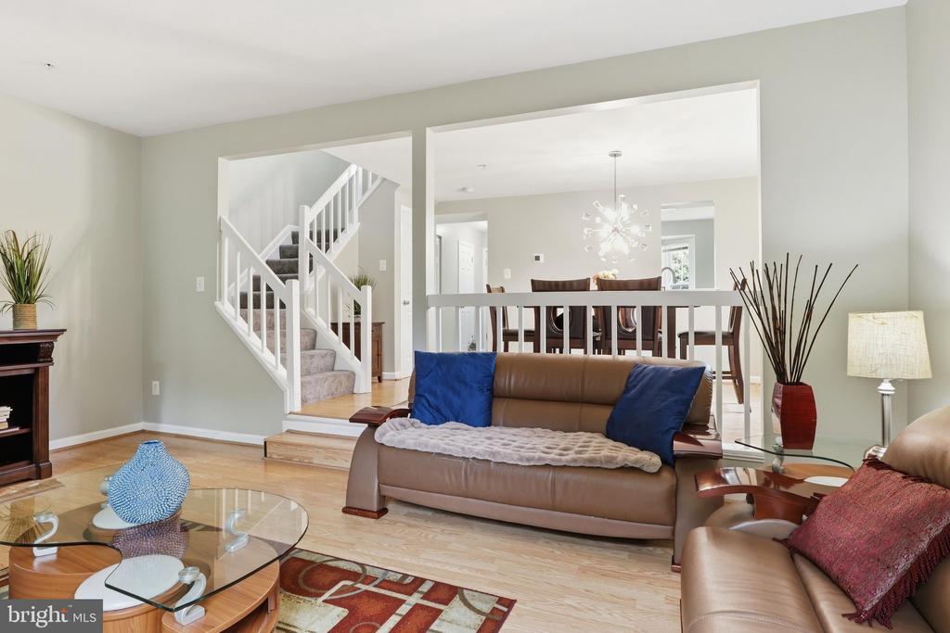
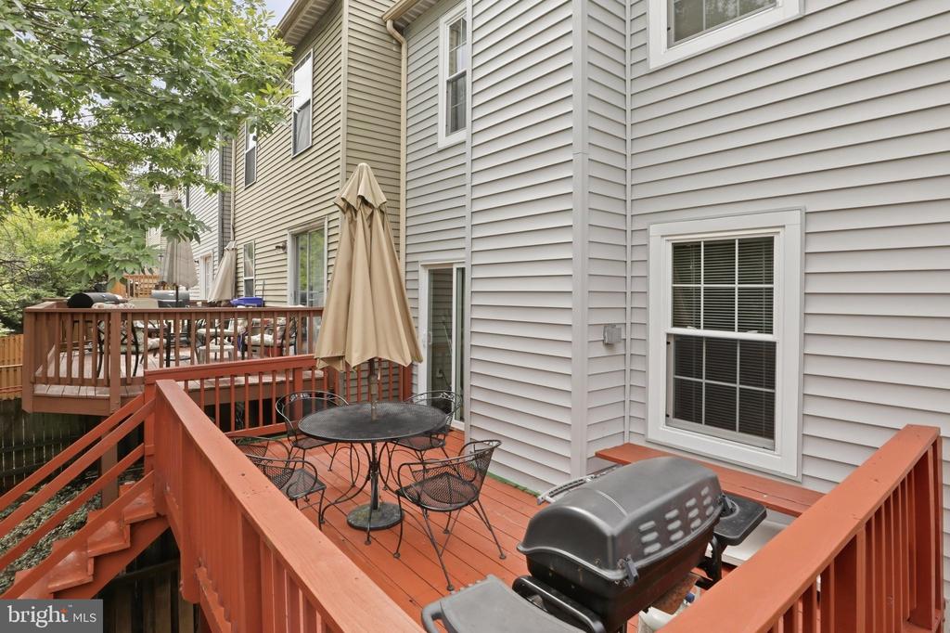
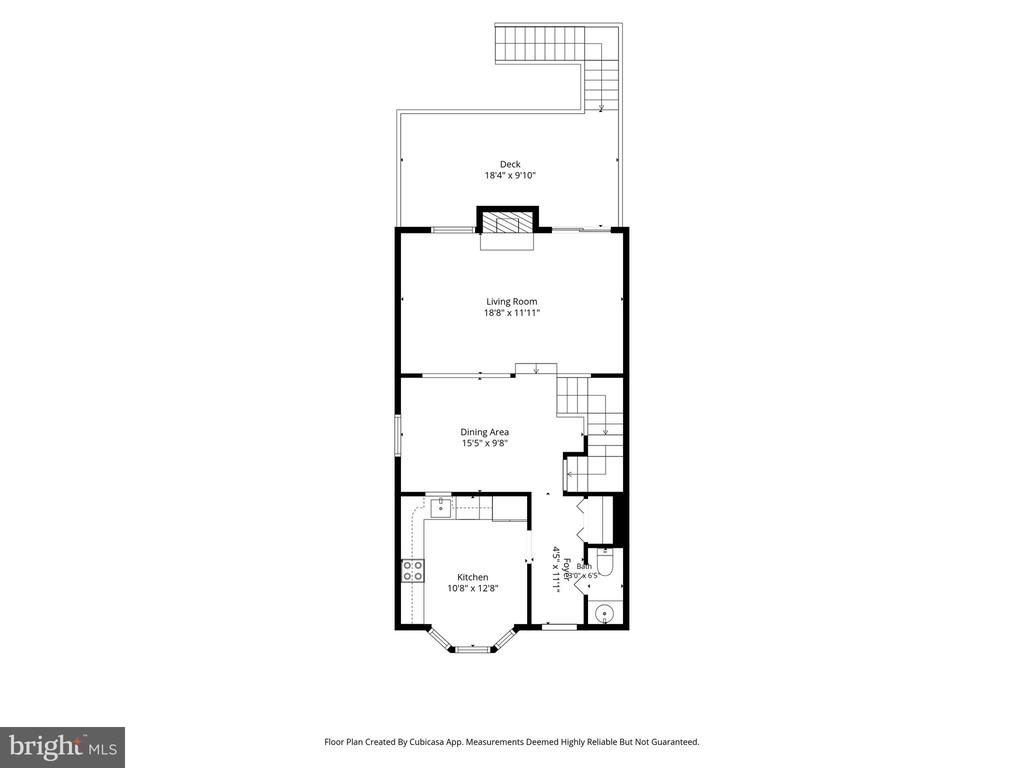
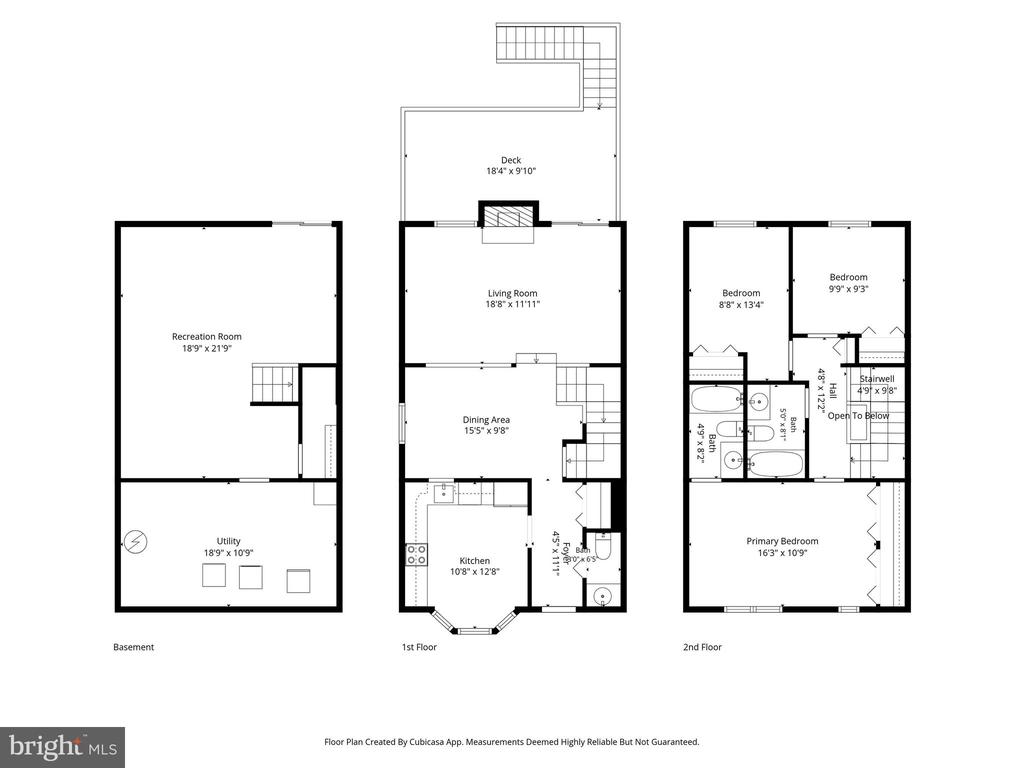
Step inside to discover three spacious bedrooms, two-and-a-half bathrooms, three finished levels, and a thoughtfully designed floor plan ideal for everyday living and entertaining. Rich hardwood floors enhance the main level, while the inviting living area features a cozy fireplace with glass doors and opens to a spacious deck perfect for grilling, entertaining, or simply relaxing outdoors.
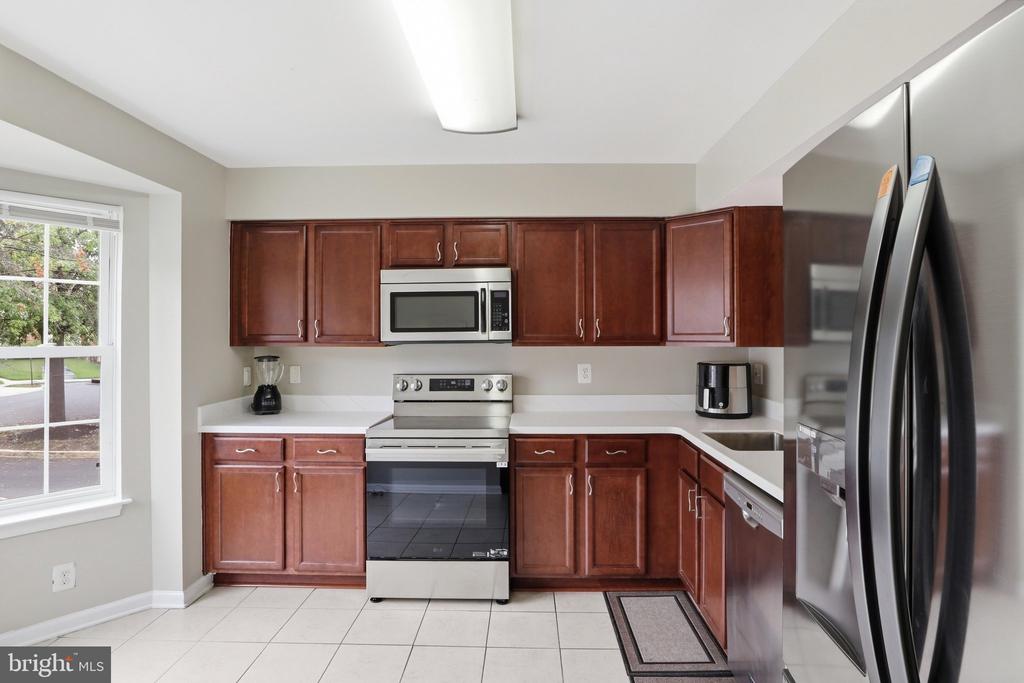
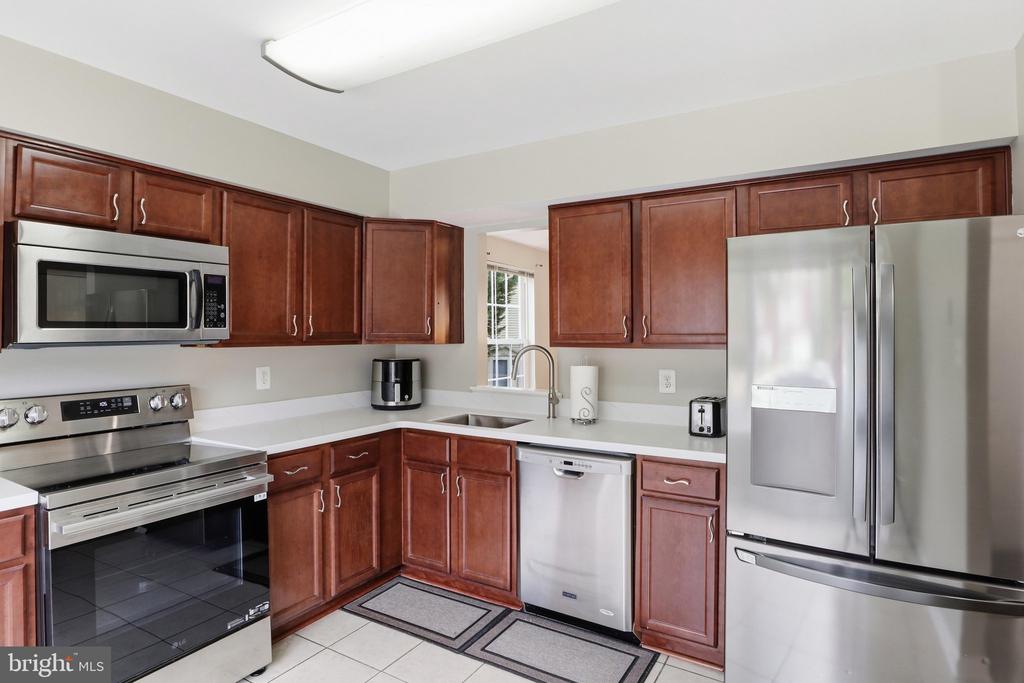
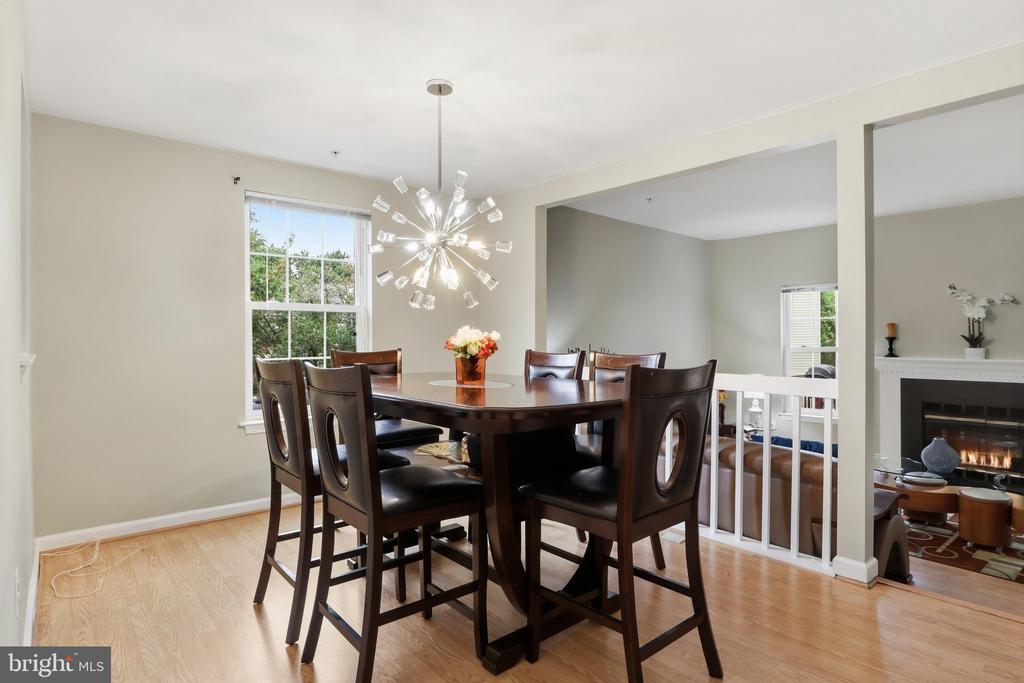
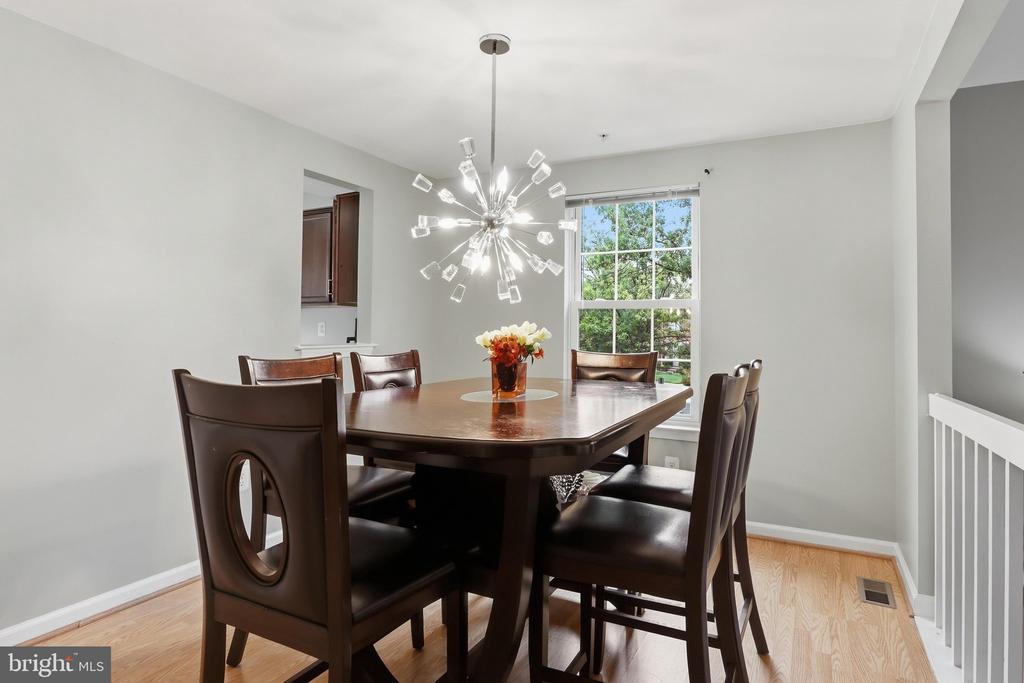
The beautifully updated eat-in kitchen is sure to impress, featuring quartz countertops, brand-new stainless steel appliances, ample cabinetry, and a comfortable dining area perfect for morning coffee or casual meals. The adjoining formal dining room is highlighted by an elegant chandelier and additional end-unit windows, creating a bright and welcoming setting for gatherings.
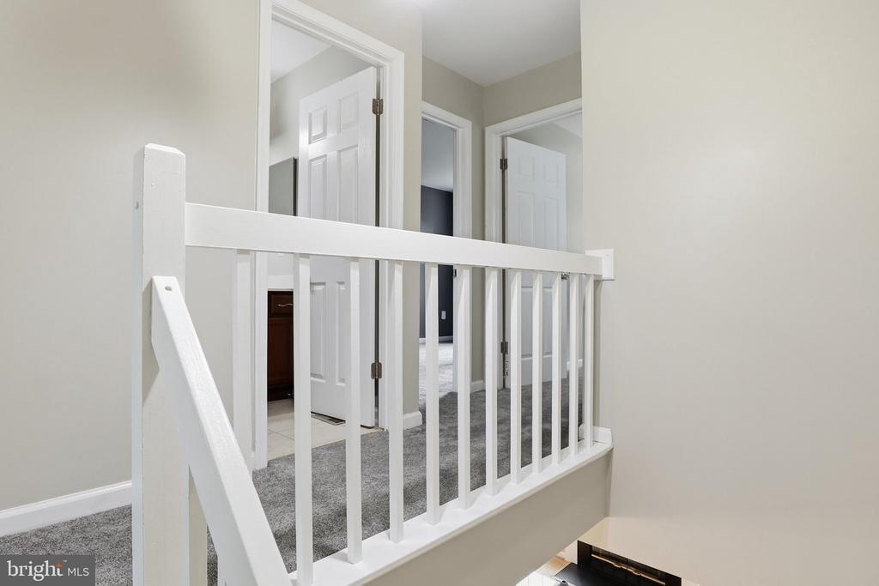
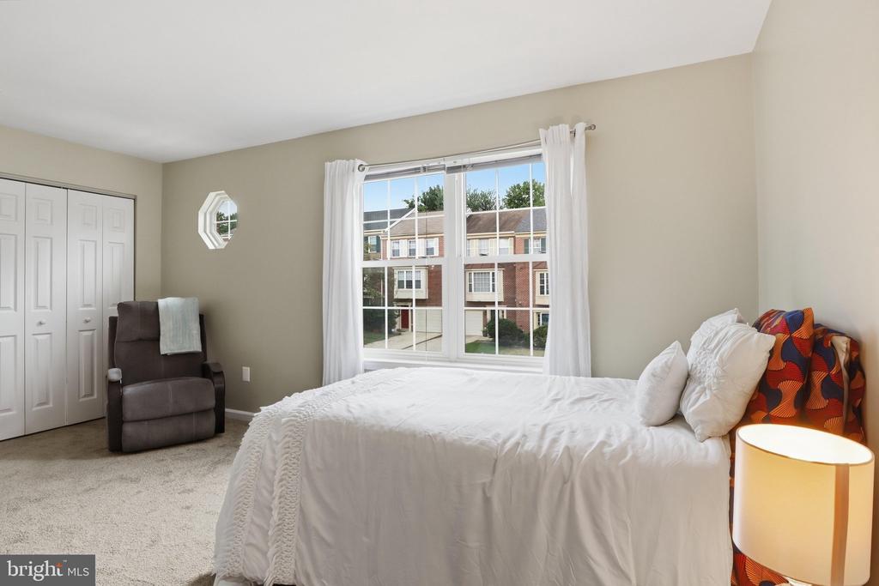
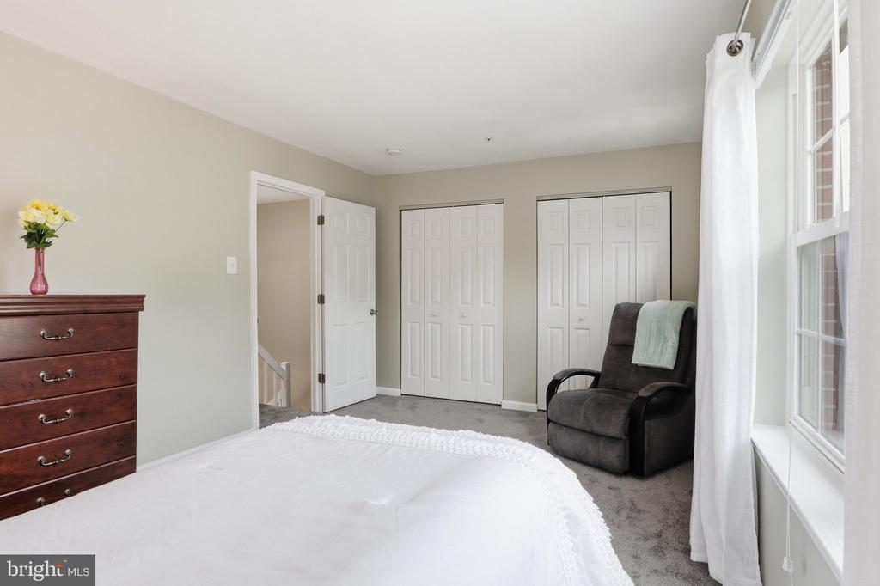
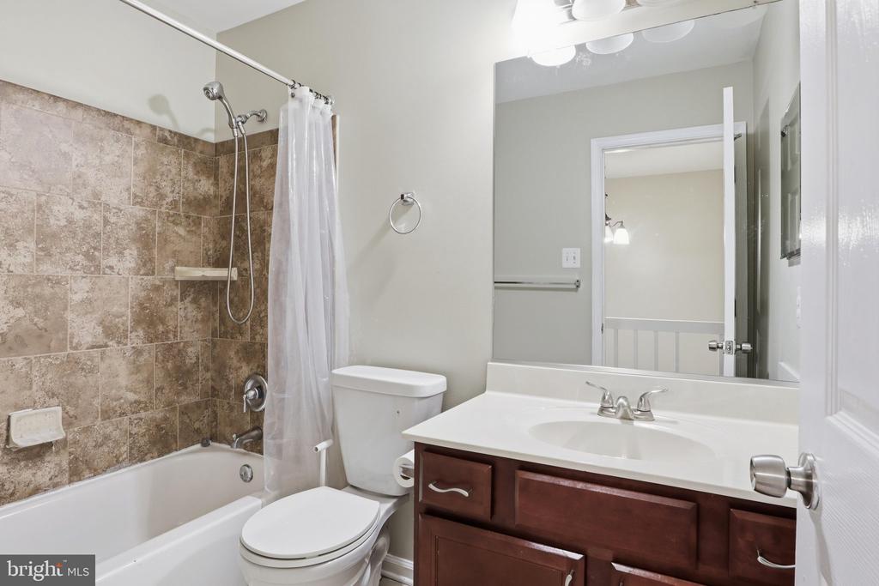
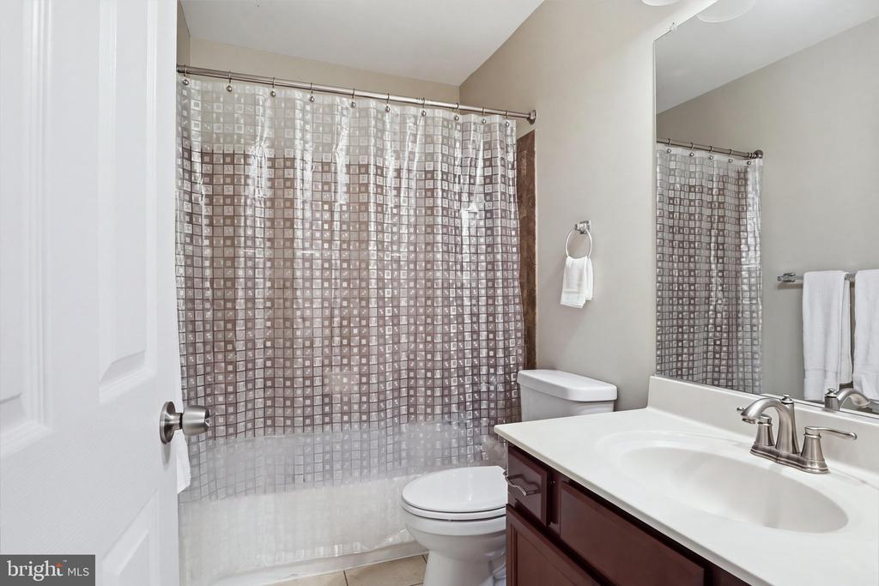
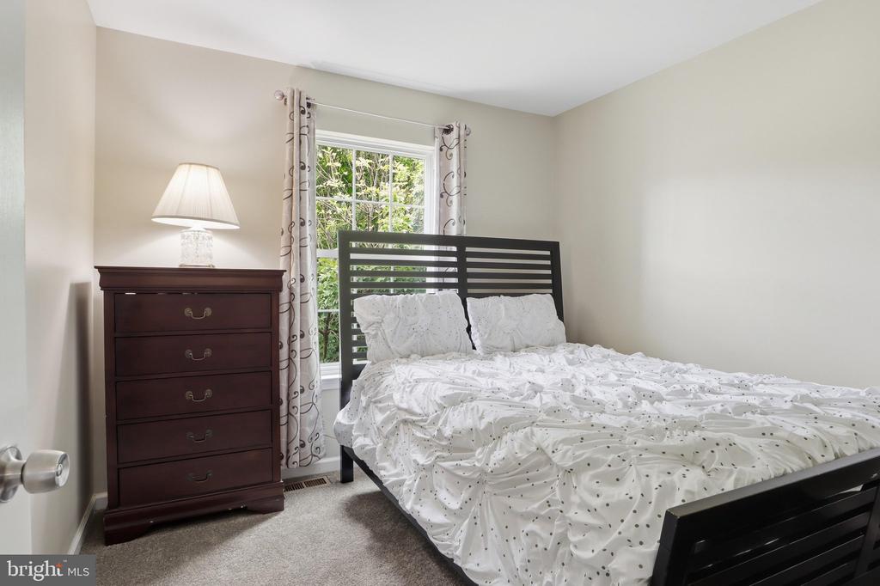
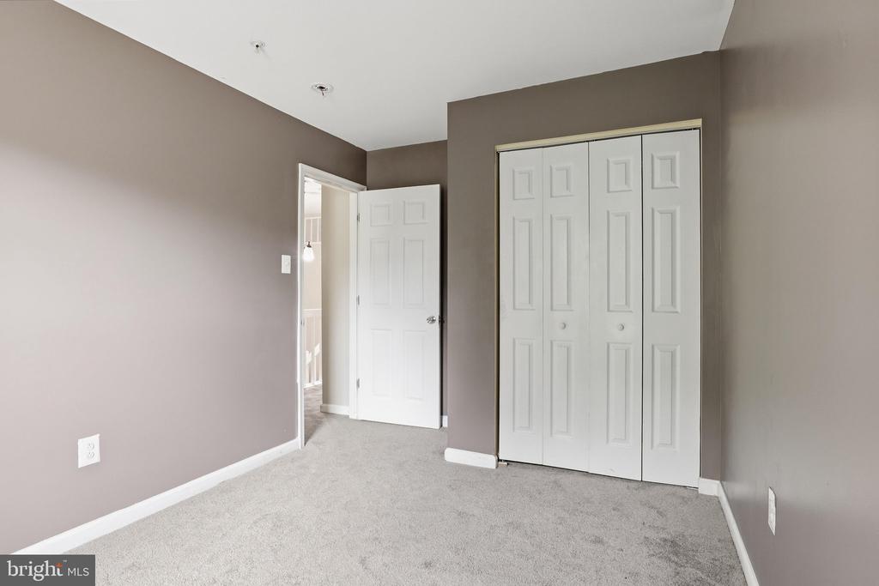
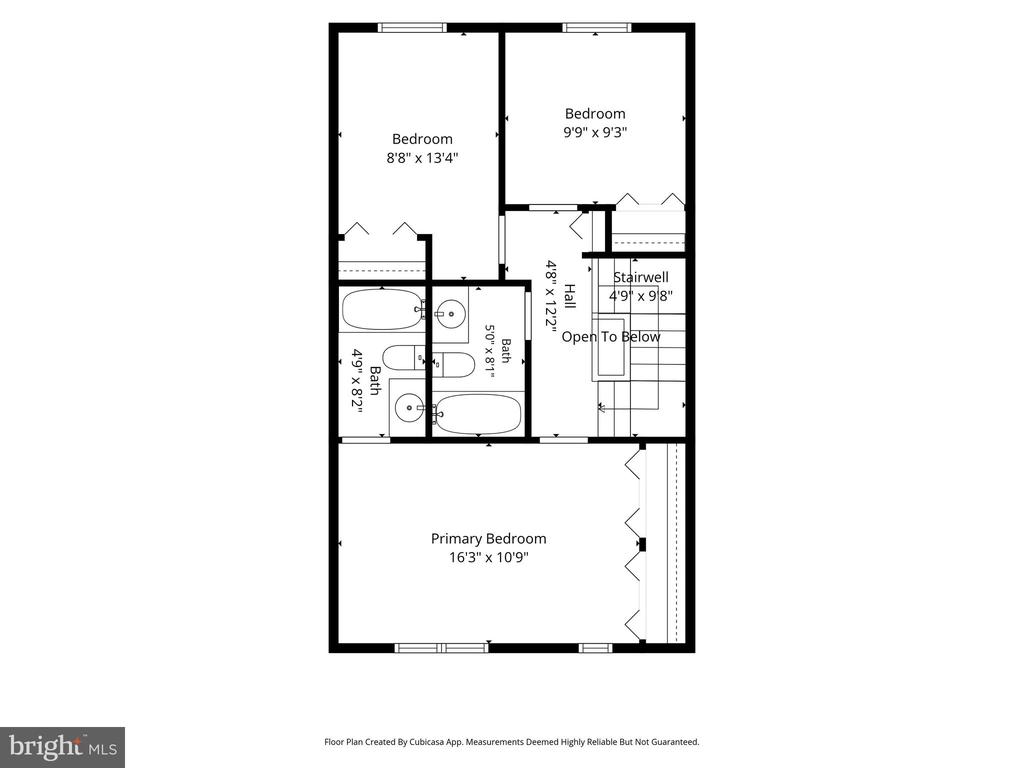
Upstairs, the primary bedroom provides a peaceful retreat with a private en-suite bath. Two additional generously sized bedrooms and a full hall bath offer plenty of flexibility for family, guests, or a home office.
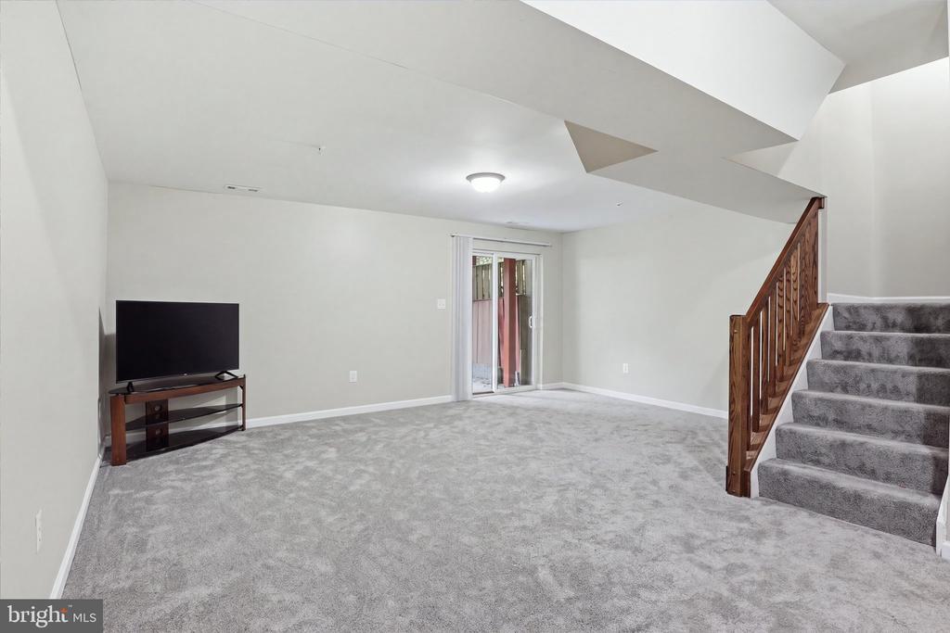
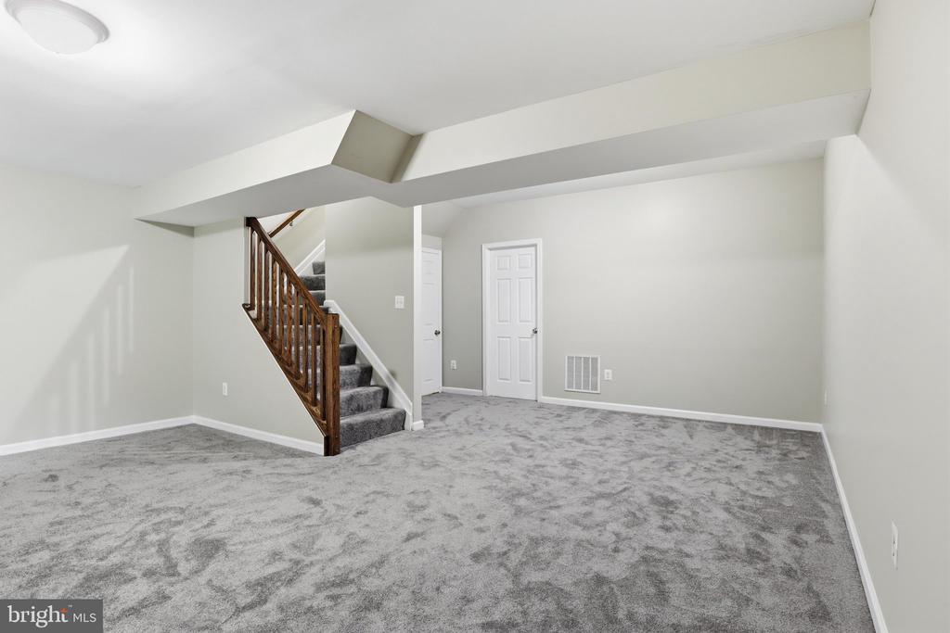
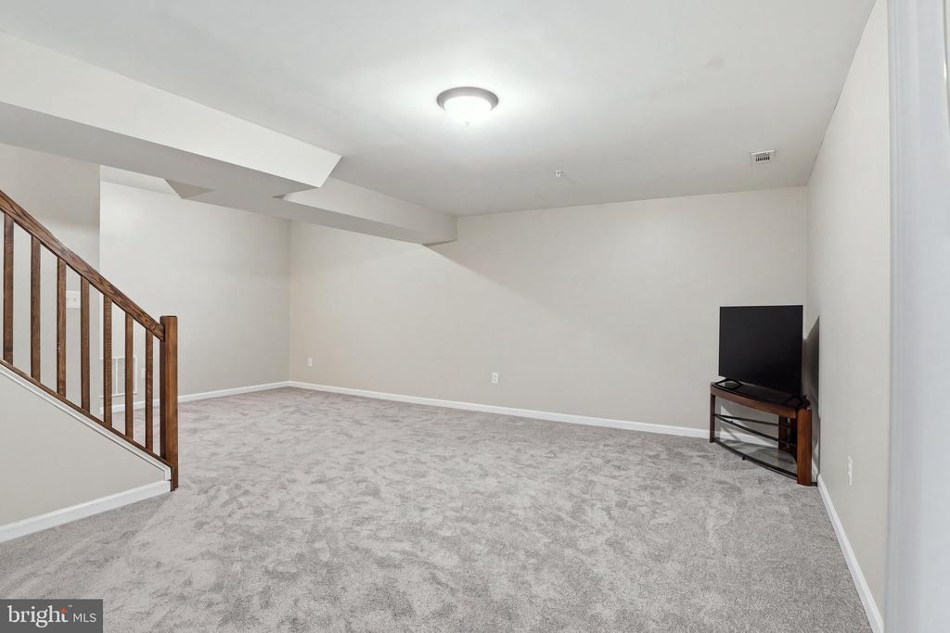
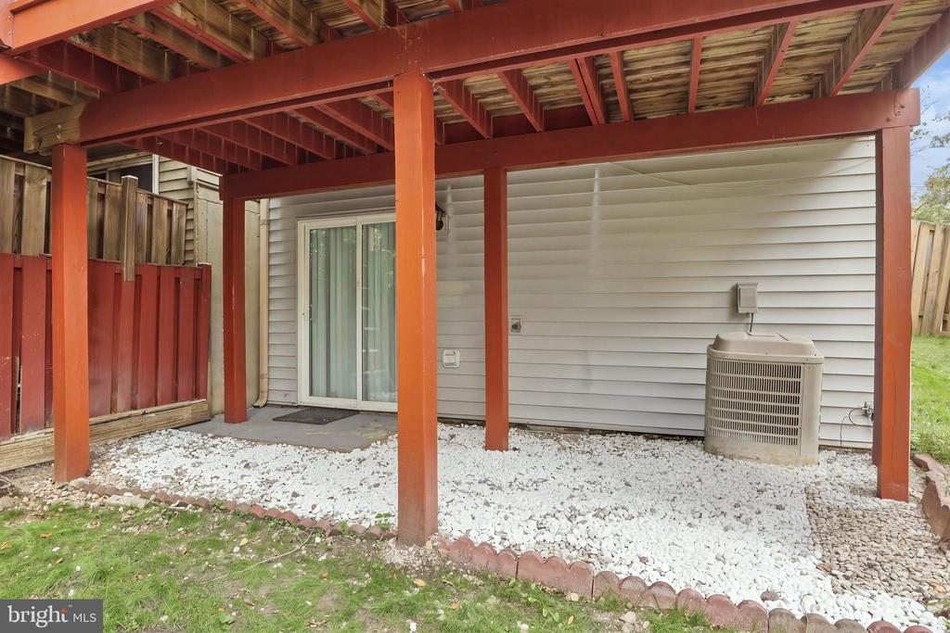
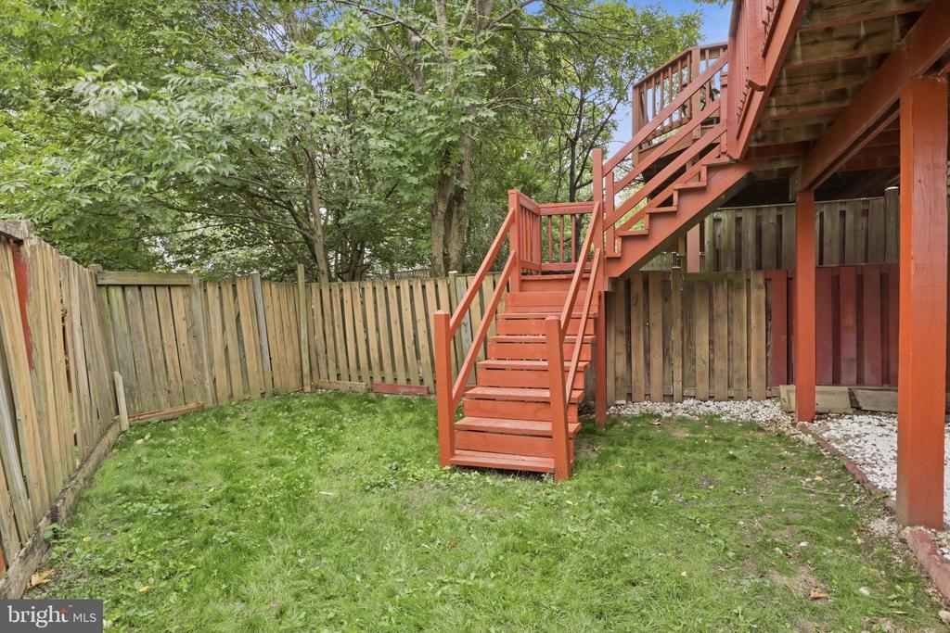
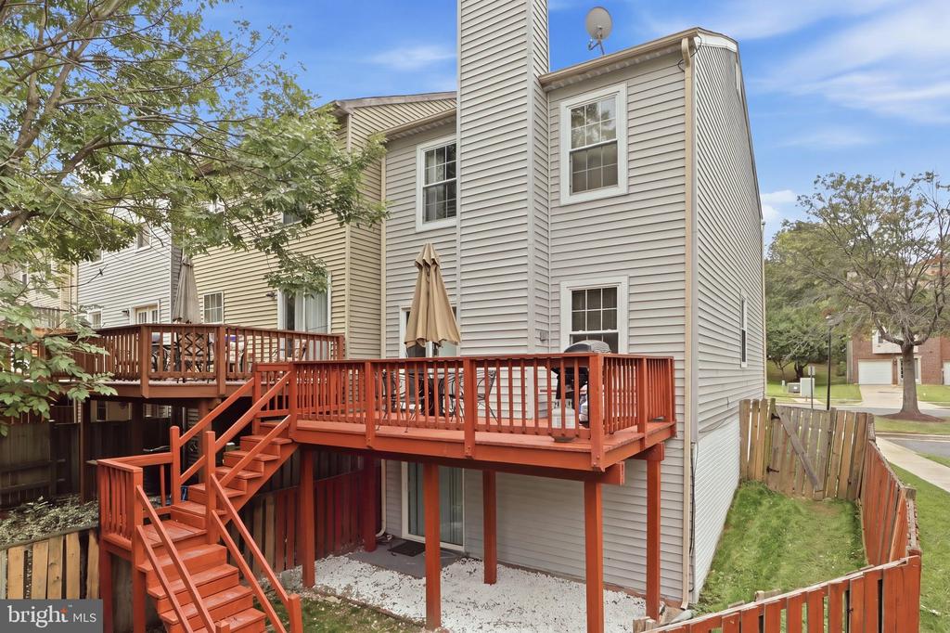
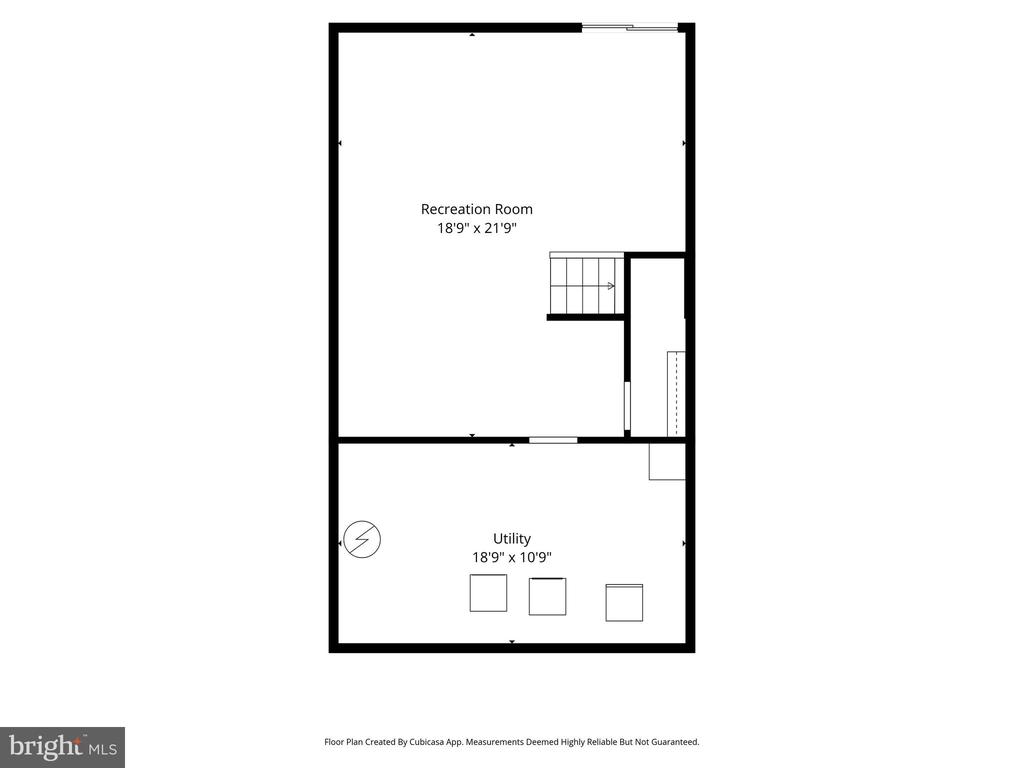
The fully finished walkout lower level expands the home's living space and is ideal for a recreation room, home theater, gym, office, or guest area. A sliding glass door brings in abundant natural light and provides direct access to the private, fenced rear yard. A rough-in for an additional full bathroom offers even more possibilities for future customization.
Enjoy outdoor living on the spacious deck overlooking the fenced backyard and surrounding greenery. Whether hosting friends, firing up the grill, or unwinding at the end of the day, this home offers multiple spaces to enjoy both indoors and out.
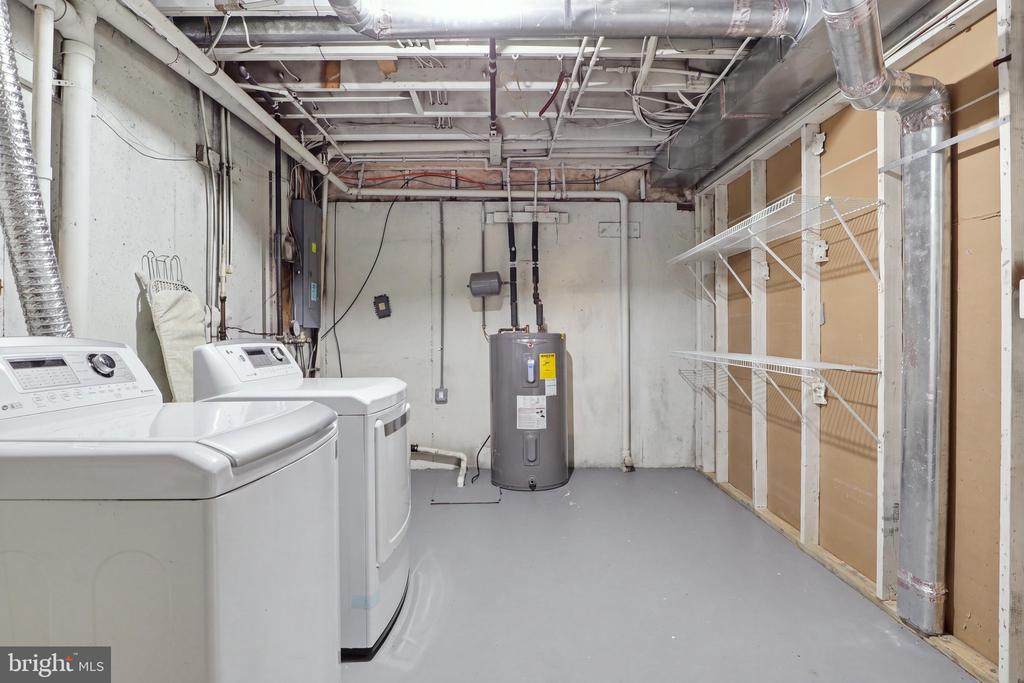
Additional improvements include the roof, HVAC system, hot water heater, and windows, all replaced in 2014--adding even more value to this well-maintained home.
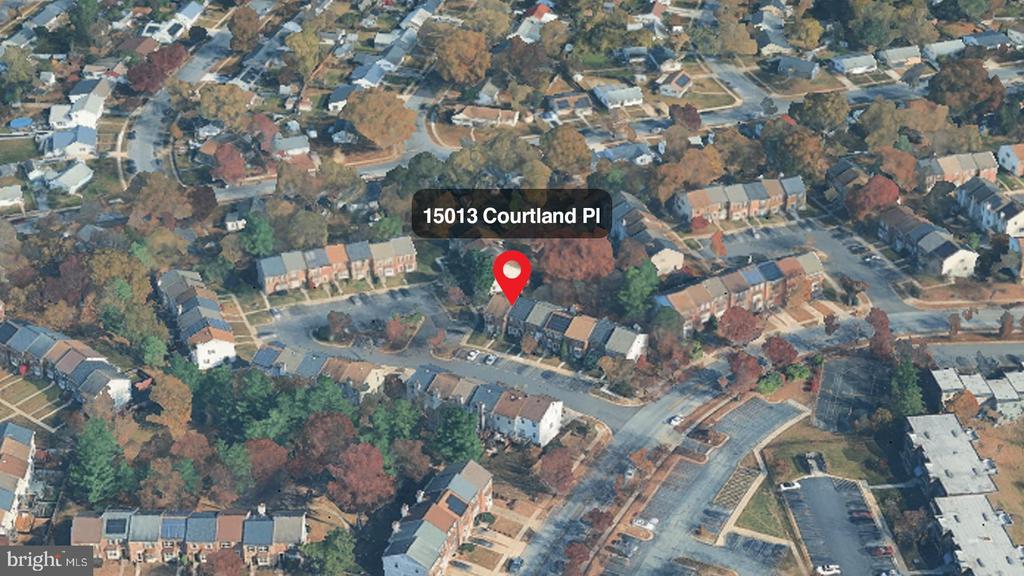
Residents of the Ashford community enjoy access to neighborhood amenities, including a community pool, along with assigned parking and additional on-street parking.
With its desirable end-unit location, beautifully updated kitchen, brand-new stainless steel appliances, hardwood floors, fireplace, finished walkout lower level, fenced backyard, spacious deck, and numerous major improvements, this exceptional home is ready for its next owner. Welcome home!

9/26/2026 12:00PM - 2:00PM EDT

3
beds

3
baths

2,052 Sq.Ft. LIVING AREA

2,272 Sq.Ft. lot

Anthony Lacey

Anthony Lacey

Tyler Lacey

Tyler Lacey

Features & Amenities

Interior

  • total bedrooms3
  • Total bathrooms3
  • full bathrooms2
  • half bathroom1
  • Flooring Hardwood, Partially Carpeted
  • Fireplace Equipment, Fireplace - Glass Doors, Screen
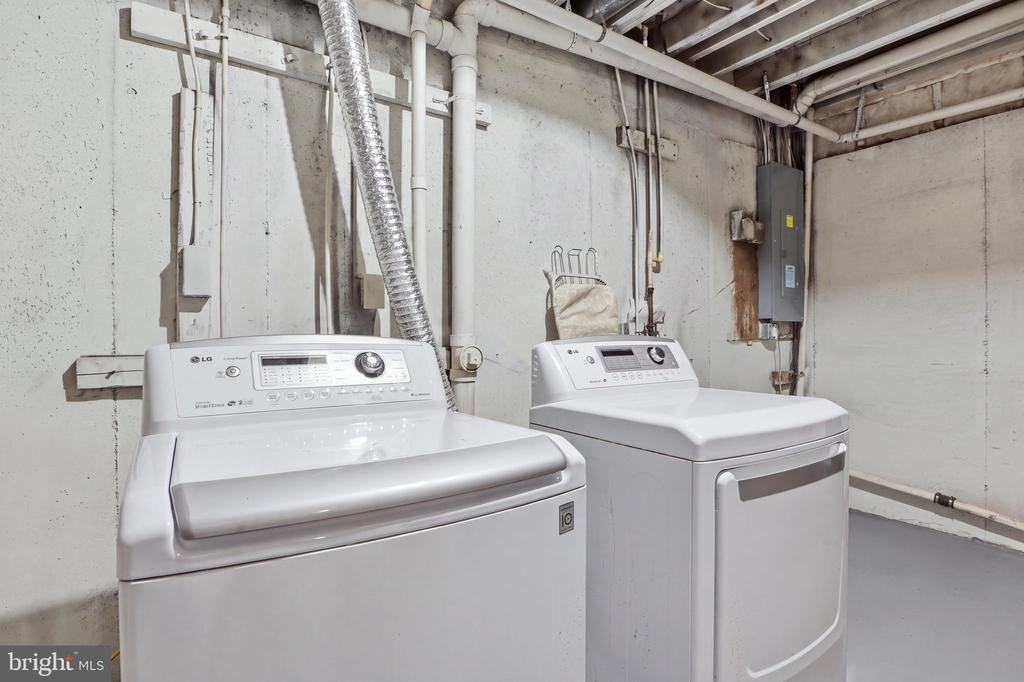
  • APPLIANCES Dishwasher, Dryer, Exhaust Fan, Icemaker, Oven/Range - Electric, Refrigerator, Washer
  • other interior Features Dining Area, Floor Plan - Traditional, Kitchen - Country, Primary Bath(s), Window Treatments, Formal/Separate Dining Room, Kitchen - Eat-In, Wood Floors

Area & Lot

  • Status For Sale
  • OPEN HOUSE

    9/26/2026 12:00PM - 2:00PM EDT

  • Living Area2,052 Sq.Ft.
  • Total Area2,052 Sq.Ft.
  • Lot Area2,272 Sq.Ft.
  • MLS® IDMDPG2219484
  • TypeTownhouse
  • YEAR BUILT1987
  • Architecture StylesColonial
  • View DescriptionGarden/Lawn, Trees/Woods
  • School DistrictPRINCE GEORGE'S COUNTY PUBLIC SCHOOLS

Exterior

  • STORIES3
  • water SourcePublic
  • utilitiesCable TV Available
  • PoolNo Pool
  • roofAsphalt
  • lot featuresCleared
  • parkingOn Street
  • HEAT TYPEHeat Pump(s)
  • AIR CONDITIONINGCentral A/C, Attic Fan
  • sewerPublic Sewer
  • SubstructureBlock
  • Disability FeaturesNone
  • HOA AmenitiesOther
  • other exterior FeaturesBump-outs

Financial

  • Sales Price$410,000
  • Real Estate Tax $6,633/yr
  • HOA $40/mo
  • Zoning RT
image

Schedule a Showing

We would love to show you our beautiful property. Please select your preferred date and time below. An agent will be in touch shortly to confirm your appointment.

Schedule a Showing

We would love to show you our beautiful property. Please select your preferred date and time below. An agent will be in touch shortly to confirm your appointment.

Thank you for your interest in 15013 COURTLAND PLACE, LAUREL, MD 20707. We are reviewing your request and will be in touch shortly!

Mortgage Calculator

Estimate your monthly mortgage payment, including the principal and interest, property taxes, and HOA. Adjust the values to generate a more accurate rate.

All estimates are provided for informational purposes only. Actual amounts may vary.
$0,000 Your Payment 20 15 65
$0,000 Your Payment

Work With Us

We pride ourselves in providing personalized solutions that bring our clients closer to their dream properties and enhance their long-term wealth.

Follow Us on Instagram