Leave a Message

Thank you for your message. We will be in touch with you shortly.

2509 WASHINGTON OVERLOOK DRIVE
SEE ALL PHOTOS
2509 WASHINGTON OVERLOOK DRIVE
Courtesy of Samson Properties
Sold

2509 WASHINGTON OVERLOOK DRIVE

2509 WASHINGTON OVERLOOK DRIVE, FORT WASHINGTON, MD 20744

$699,900
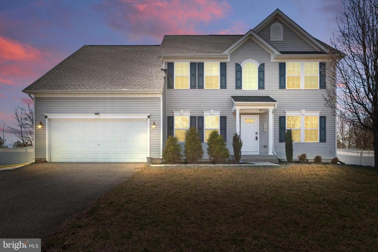
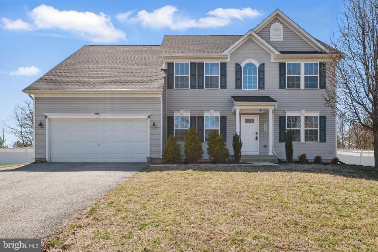
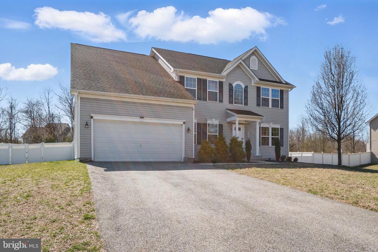
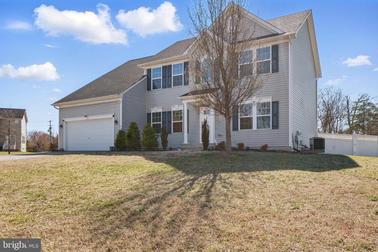
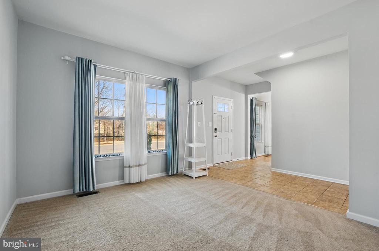
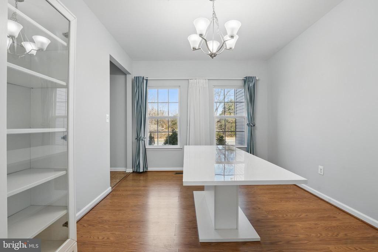
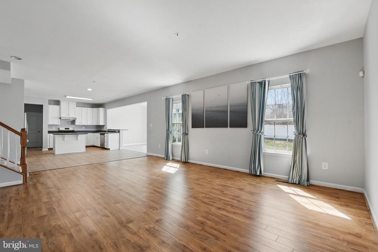
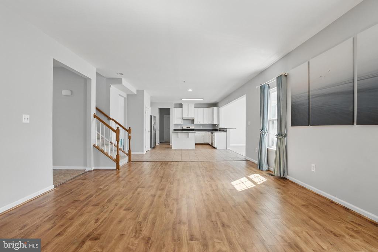
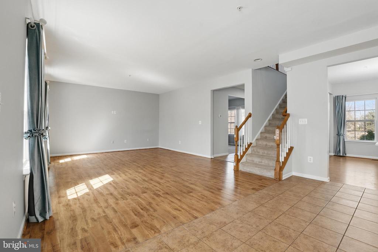
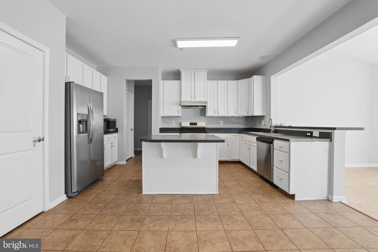
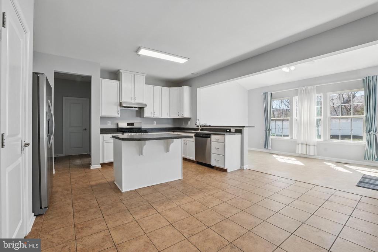
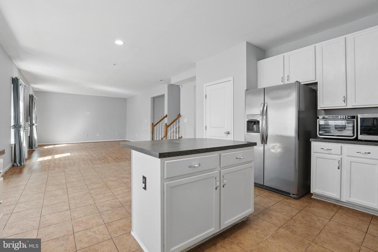
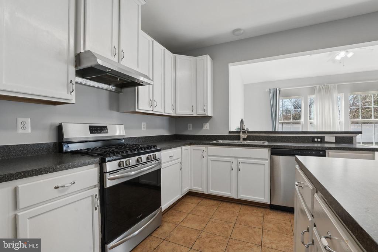
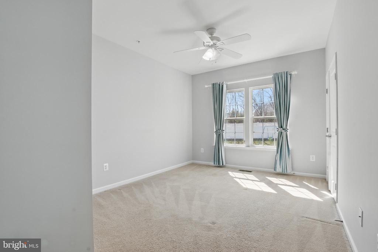
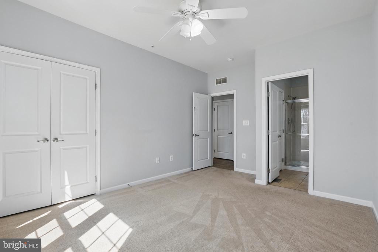
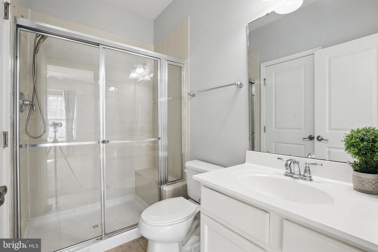
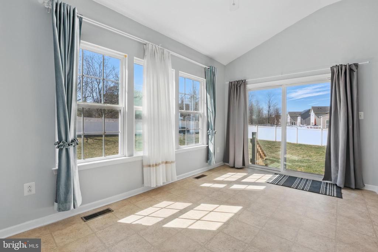
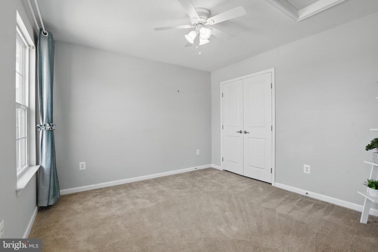
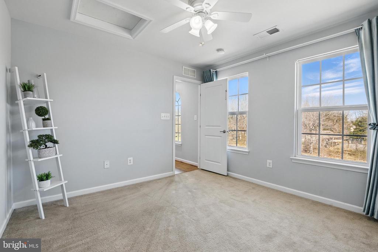
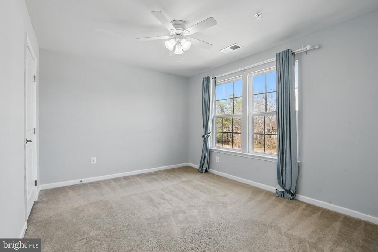
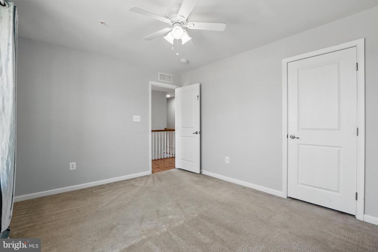
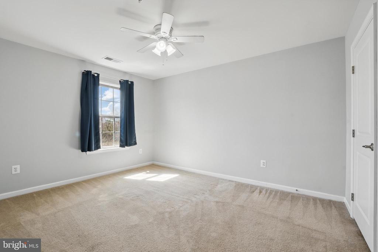
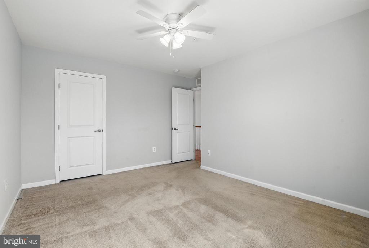
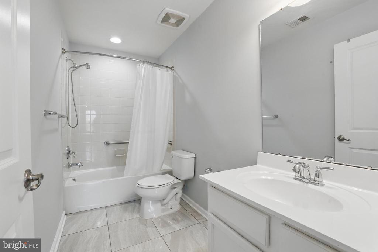
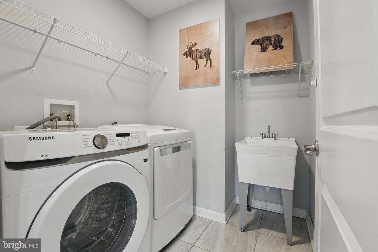
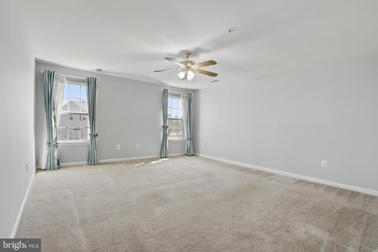
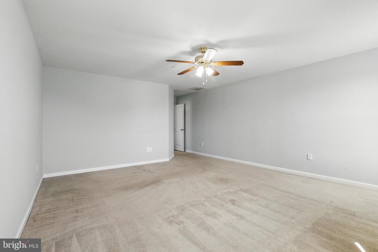
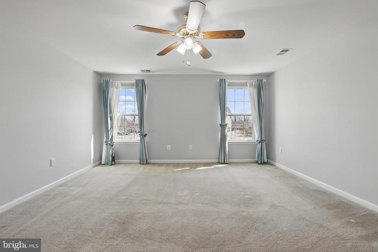
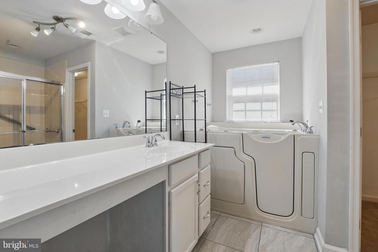
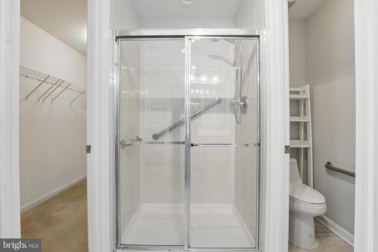
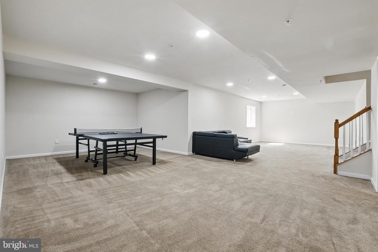
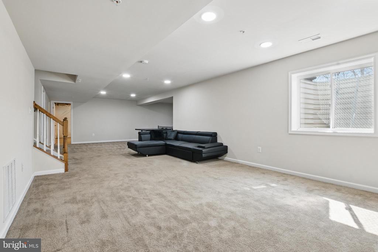
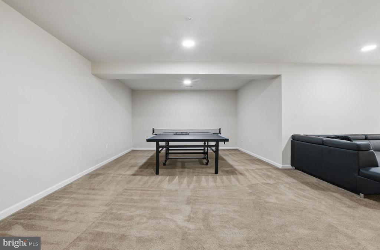
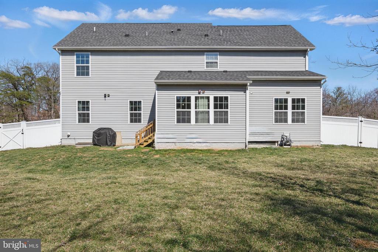
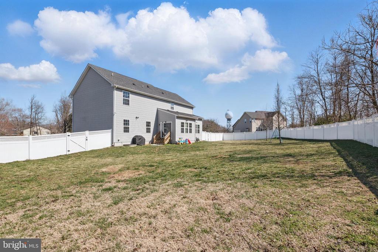
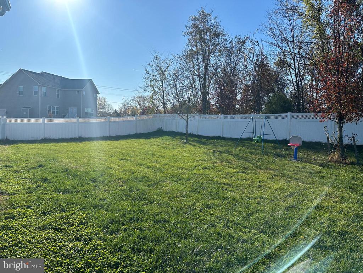
Welcome to 2509 Washington Overlook Dr, Fort Washington, MD - a beautifully updated 5-bedroom, 3-bathroom home on nearly 0.7 acres in the sought-after Fort Washington area. Freshly painted throughout, this home offers a bright and airy open-concept layout filled with natural light, modern finishes, and thoughtful updates designed for both comfort and style. The gourmet kitchen, renovated in 2023, features sleek cabinetry, premium countertops, stainless steel appliances, and ample storage, making it a dream for home chefs. The spacious fenced backyard, also updated in 2023, provides a private retreat, perfect for outdoor entertaining, pets, or play. The main level includes a versatile in-law suite or home office, offering flexibility for multi-generational living or remote work. Upstairs, the luxurious primary suite boasts a spa-like bath with a walk-in tub and separate shower, creating a peaceful escape, while three additional bedrooms, a stylish hall bath, and a convenient upstairs laundry complete the second level. Situated just minutes from I-495, I-95, Andrews Air Force Base, and National Harbor, this move-in-ready home provides easy access to premier dining, shopping, and entertainment. Don't miss out on this incredible opportunity. Schedule your private tour today!

5
beds

3
baths

3,640 Sq.Ft. LIVING AREA

0.69 Acres lot

Anthony Lacey

Anthony Lacey

Features & Amenities

Interior

  • total bedrooms5
  • Total bathrooms3
  • full bathrooms3
  • Flooring Partially Carpeted
  • APPLIANCES Built-In Microwave, Dishwasher, Disposal, Dryer, Exhaust Fan, Icemaker, Oven - Self Cleaning, Oven/Range - Gas, Range Hood, Refrigerator, Stainless Steel Appliances, Washer, Dryer - Electric
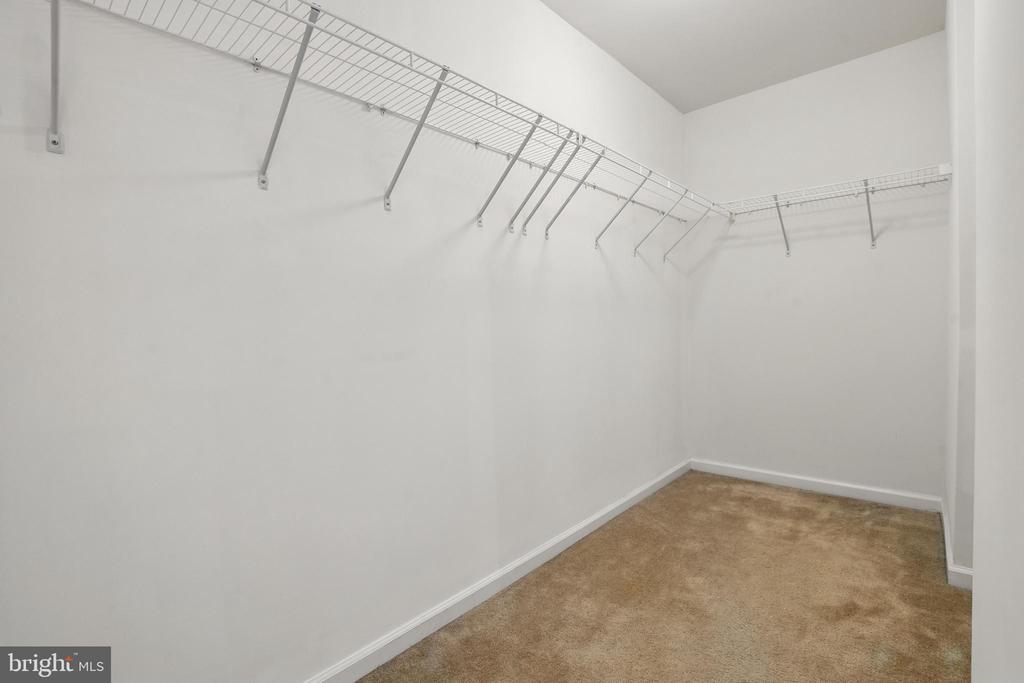
  • other interior Features Entry Level Bedroom, Kitchen - Eat-In, Formal/Separate Dining Room, Walk-in Closet(s), Window Treatments, Primary Bath(s), Kitchen - Table Space, Floor Plan - Traditional, Family Room Off Kitchen, Breakfast Area

Area & Lot

  • Status Sold
  • Date Sold April 30, 2025
  • Living Area3,640 Sq.Ft.
  • Lot Area0.69 Acres
  • MLS® IDMDPG2142620
  • TypeResidential
  • YEAR BUILT2014
  • Architecture StylesColonial

Exterior

  • STORIES3
  • Garage Space2.0
  • water SourcePublic
  • parkingAttached Garage, Driveway
  • HEAT TYPE90 Forced Air
  • AIR CONDITIONINGCentral A/C
  • sewerPublic Sewer
  • SubstructureOther
  • Disability FeaturesNone
  • HOA AmenitiesNone

Financial

  • Sales Price$699,900
  • Real Estate Tax $8,988/yr
  • HOA $100/3 mos
  • Zoning RE

Work With Us

We pride ourselves in providing personalized solutions that bring our clients closer to their dream properties and enhance their long-term wealth.

Follow Us on Instagram