Leave a Message

Thank you for your message. We will be in touch with you shortly.

2861 HOKIE LANE
2861 HOKIE LANE
2861 HOKIE LANE
2861 HOKIE LANE
2861 HOKIE LANE
2861 HOKIE LANE
2861 HOKIE LANE
2861 HOKIE LANE
2861 HOKIE LANE
2861 HOKIE LANE
2861 HOKIE LANE
2861 HOKIE LANE
2861 HOKIE LANE
2861 HOKIE LANE
2861 HOKIE LANE
2861 HOKIE LANE
2861 HOKIE LANE
2861 HOKIE LANE
2861 HOKIE LANE
2861 HOKIE LANE
2861 HOKIE LANE
2861 HOKIE LANE
2861 HOKIE LANE
2861 HOKIE LANE
2861 HOKIE LANE
2861 HOKIE LANE
2861 HOKIE LANE
2861 HOKIE LANE
2861 HOKIE LANE
2861 HOKIE LANE
2861 HOKIE LANE
2861 HOKIE LANE
2861 HOKIE LANE
2861 HOKIE LANE
2861 HOKIE LANE
2861 HOKIE LANE
2861 HOKIE LANE
2861 HOKIE LANE
2861 HOKIE LANE
2861 HOKIE LANE
2861 HOKIE LANE
2861 HOKIE LANE
SEE ALL PHOTOS
2861 HOKIE LANE
2861 HOKIE LANE
2861 HOKIE LANE
2861 HOKIE LANE
2861 HOKIE LANE
2861 HOKIE LANE
2861 HOKIE LANE
2861 HOKIE LANE
2861 HOKIE LANE
2861 HOKIE LANE
2861 HOKIE LANE
2861 HOKIE LANE
2861 HOKIE LANE
2861 HOKIE LANE
2861 HOKIE LANE
2861 HOKIE LANE
2861 HOKIE LANE
2861 HOKIE LANE
2861 HOKIE LANE
2861 HOKIE LANE
2861 HOKIE LANE
2861 HOKIE LANE
2861 HOKIE LANE
2861 HOKIE LANE
2861 HOKIE LANE
2861 HOKIE LANE
2861 HOKIE LANE
2861 HOKIE LANE
2861 HOKIE LANE
2861 HOKIE LANE
2861 HOKIE LANE
2861 HOKIE LANE
2861 HOKIE LANE
2861 HOKIE LANE
2861 HOKIE LANE
2861 HOKIE LANE
2861 HOKIE LANE
2861 HOKIE LANE
2861 HOKIE LANE
2861 HOKIE LANE
2861 HOKIE LANE
2861 HOKIE LANE
Courtesy of Keller Williams Realty Centre
For Sale

2861 HOKIE LANE

2861 HOKIE LANE, ALEXANDRIA, VA 22306

$868,000
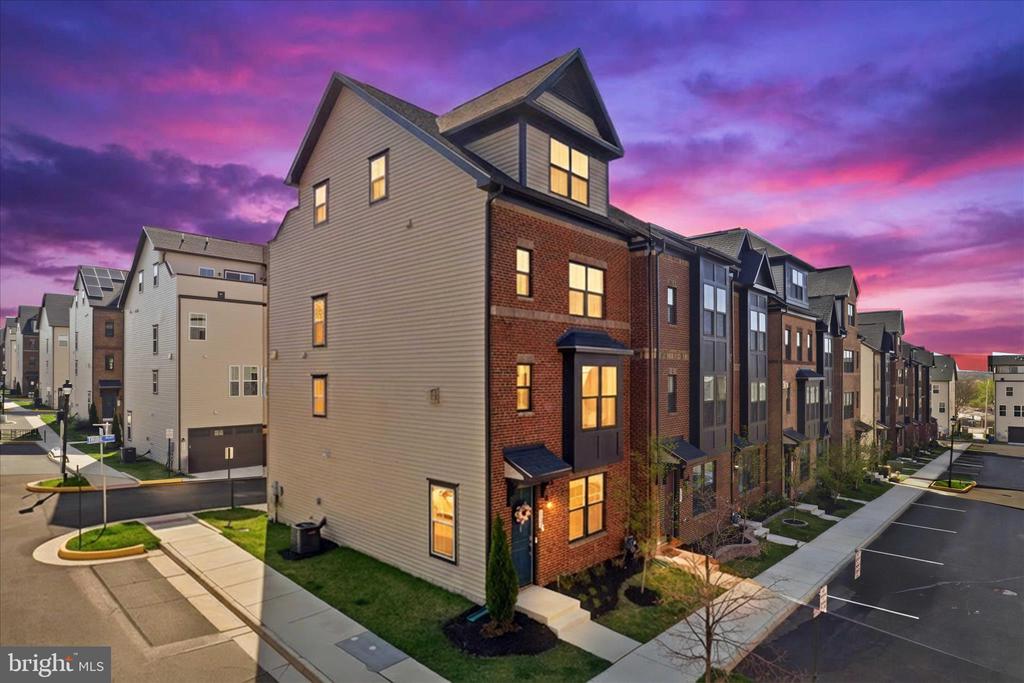
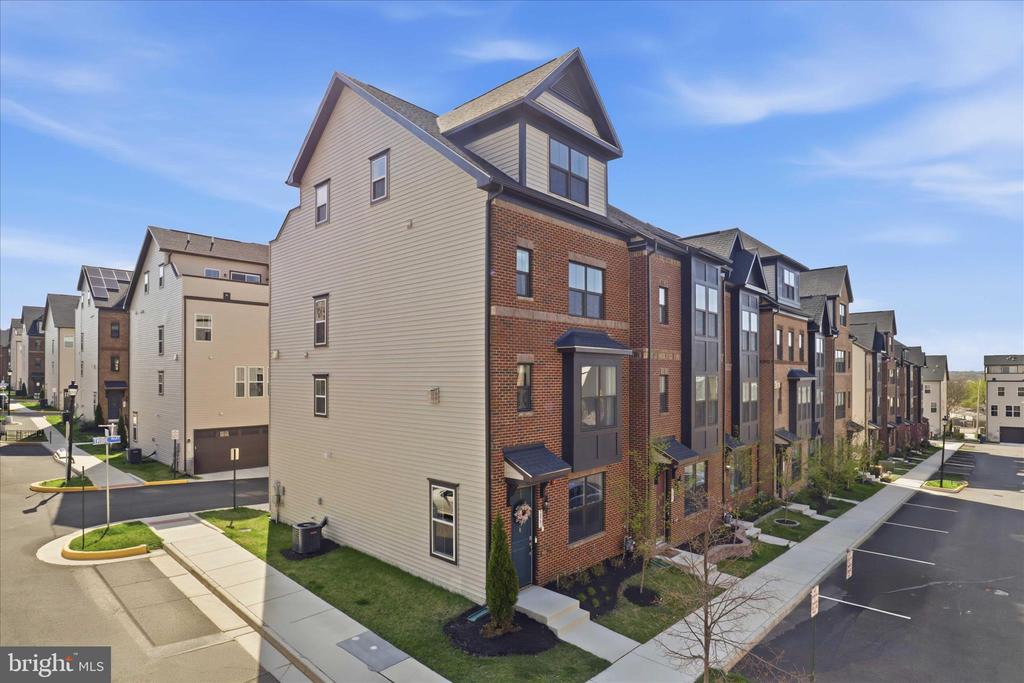
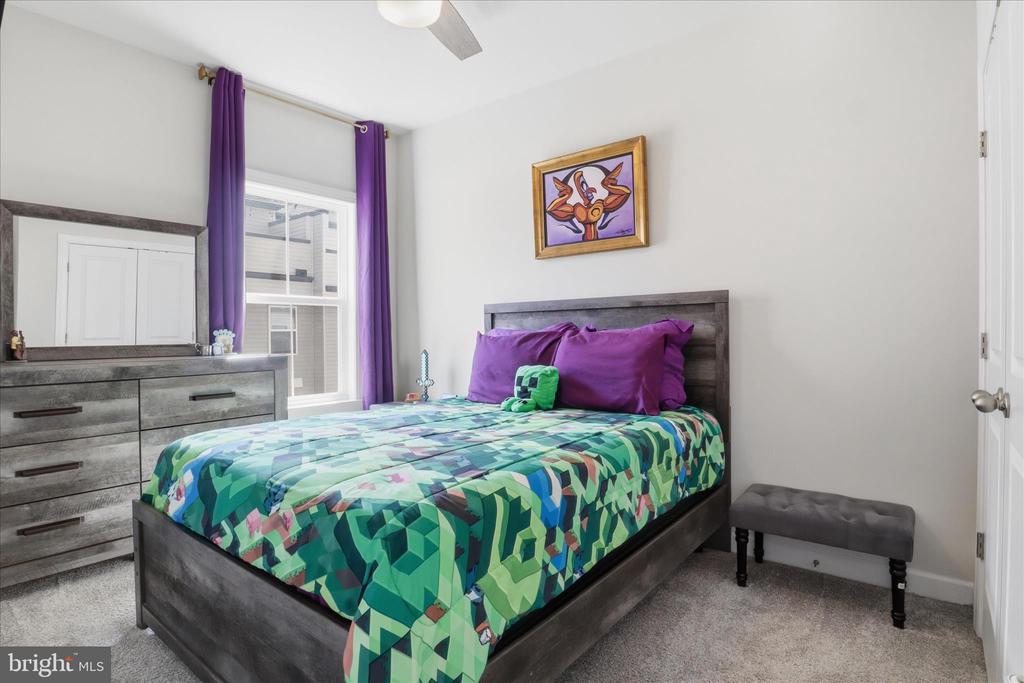
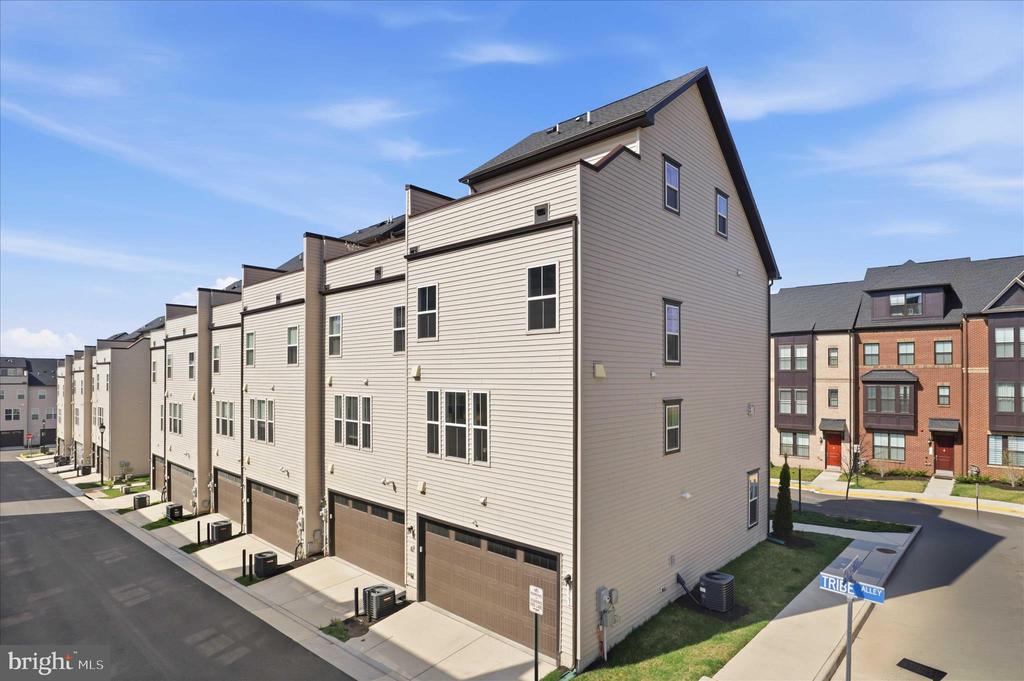
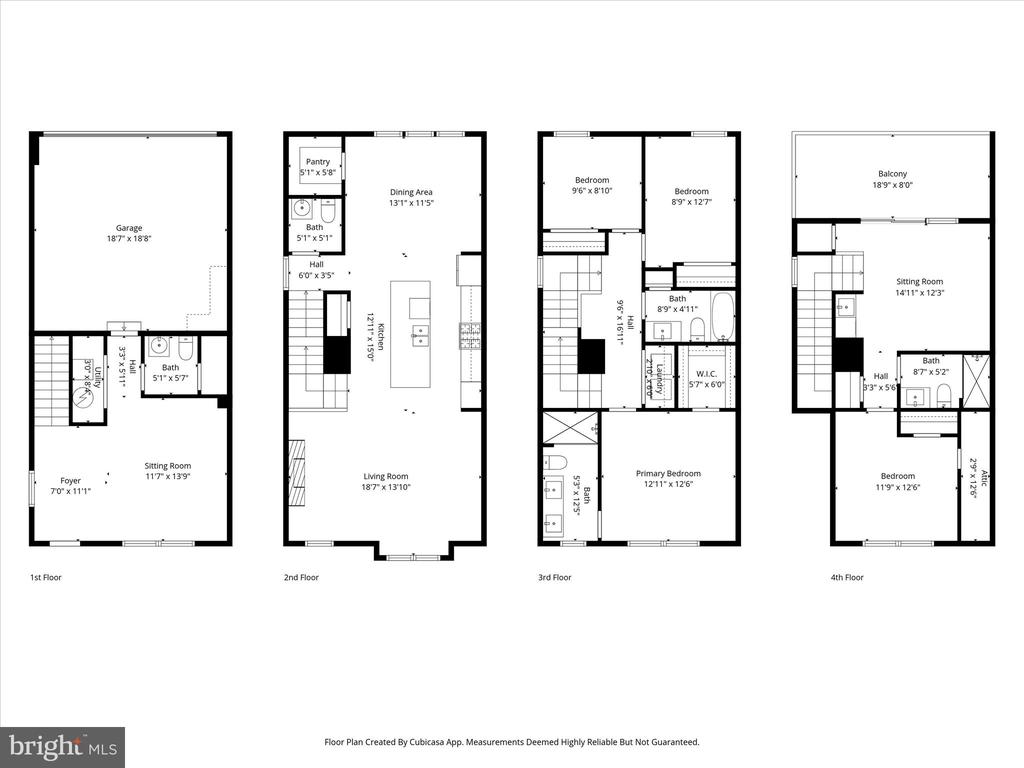
Experience four levels of elevated living in this like-new townhome, ideally positioned in a premium, private setting. With over 2,550 square feet, this 4-bedroom, 3 full and 2 half-bath residence seamlessly blends modern design with everyday functionality.
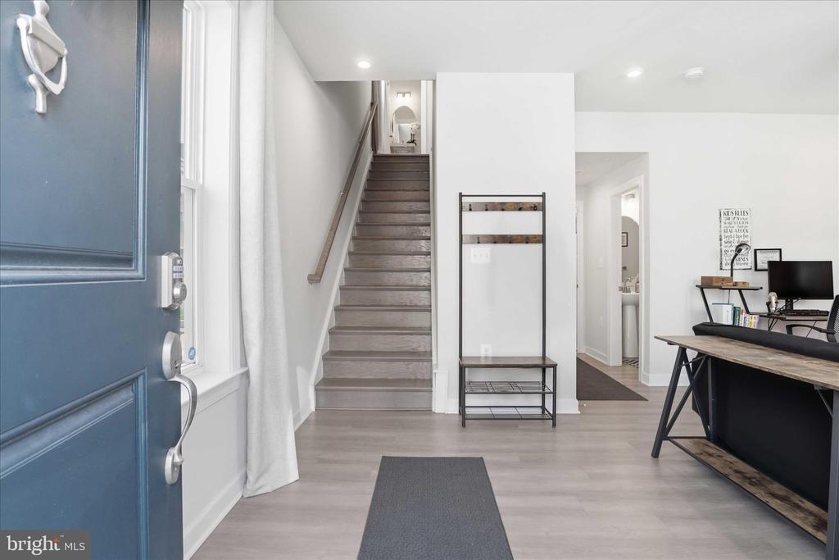
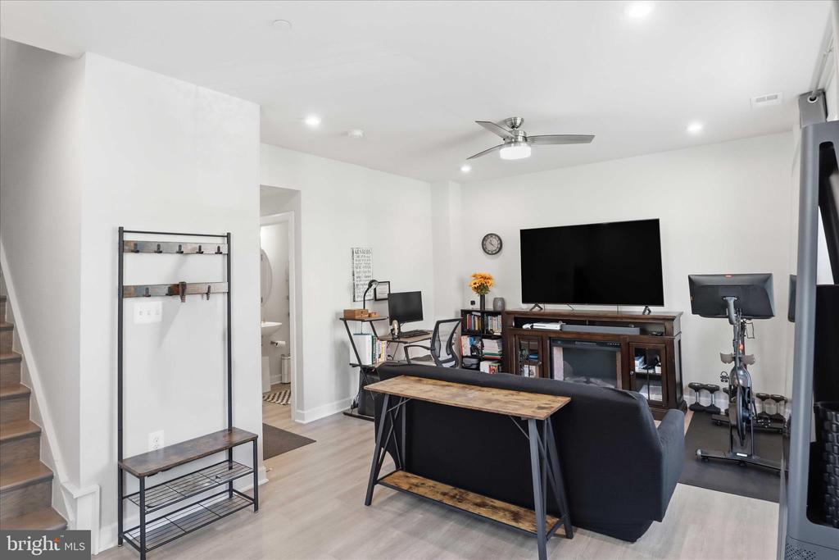
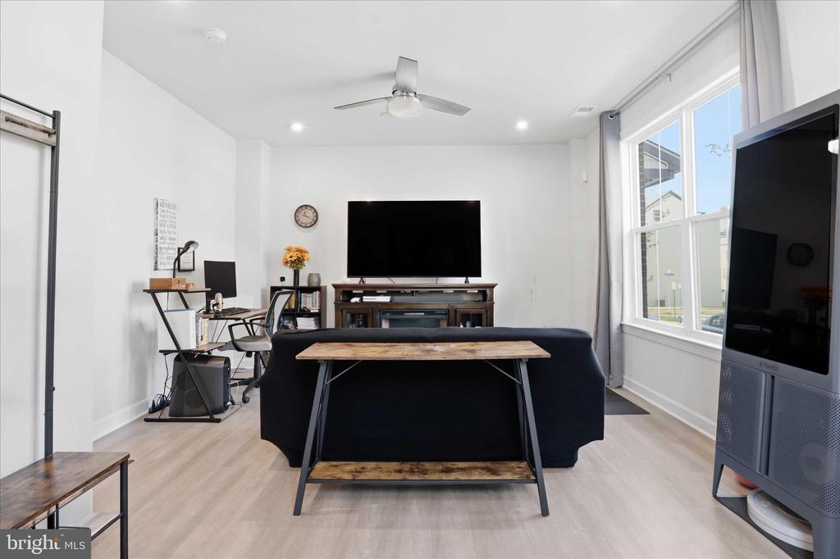
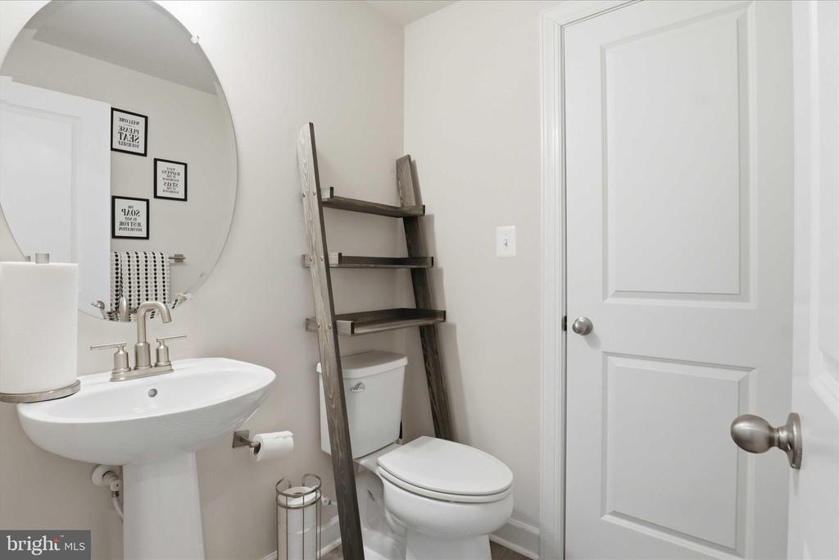
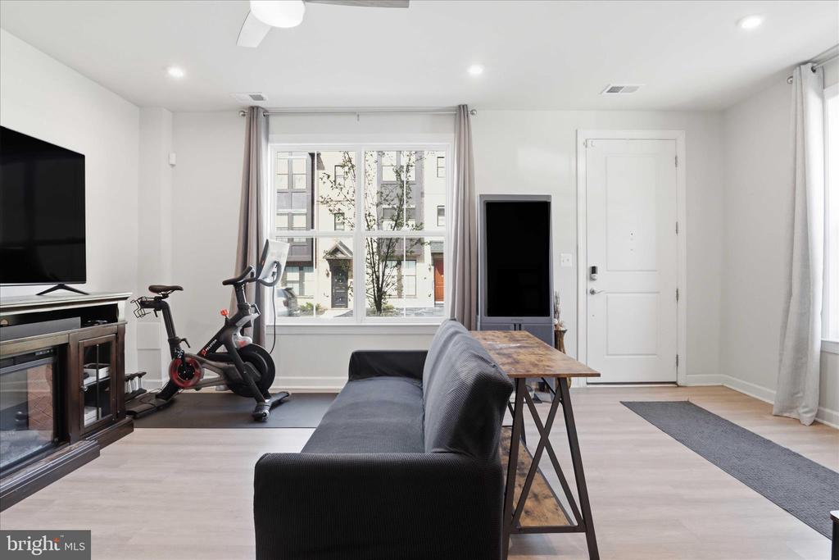
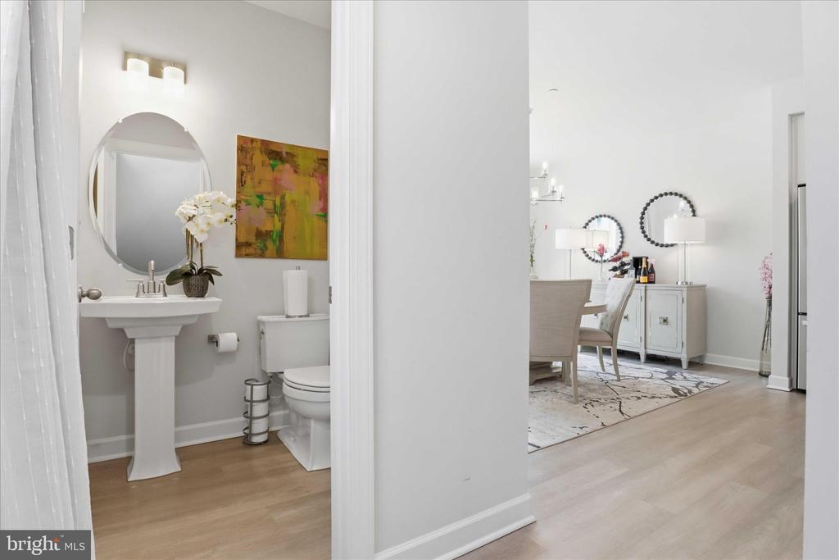
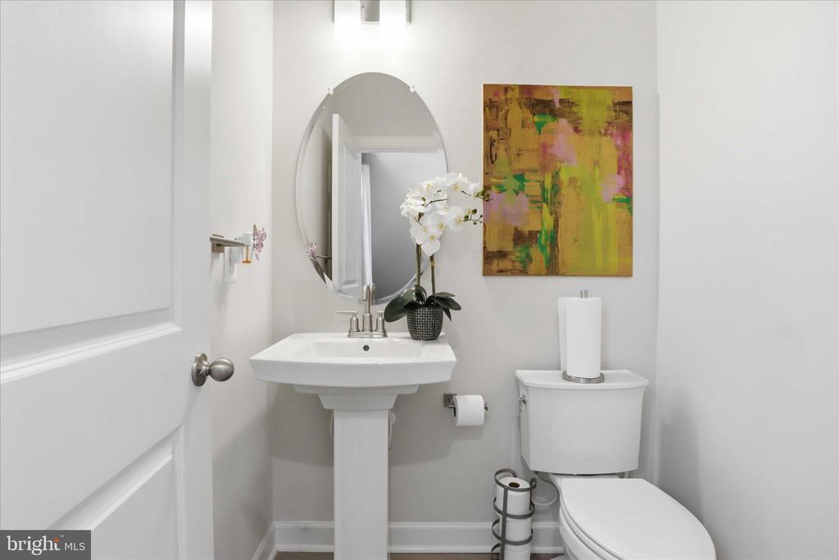
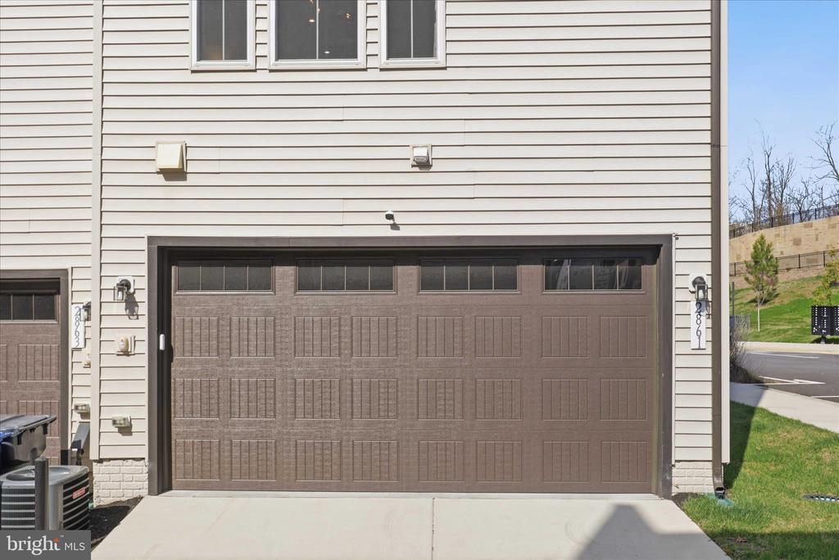
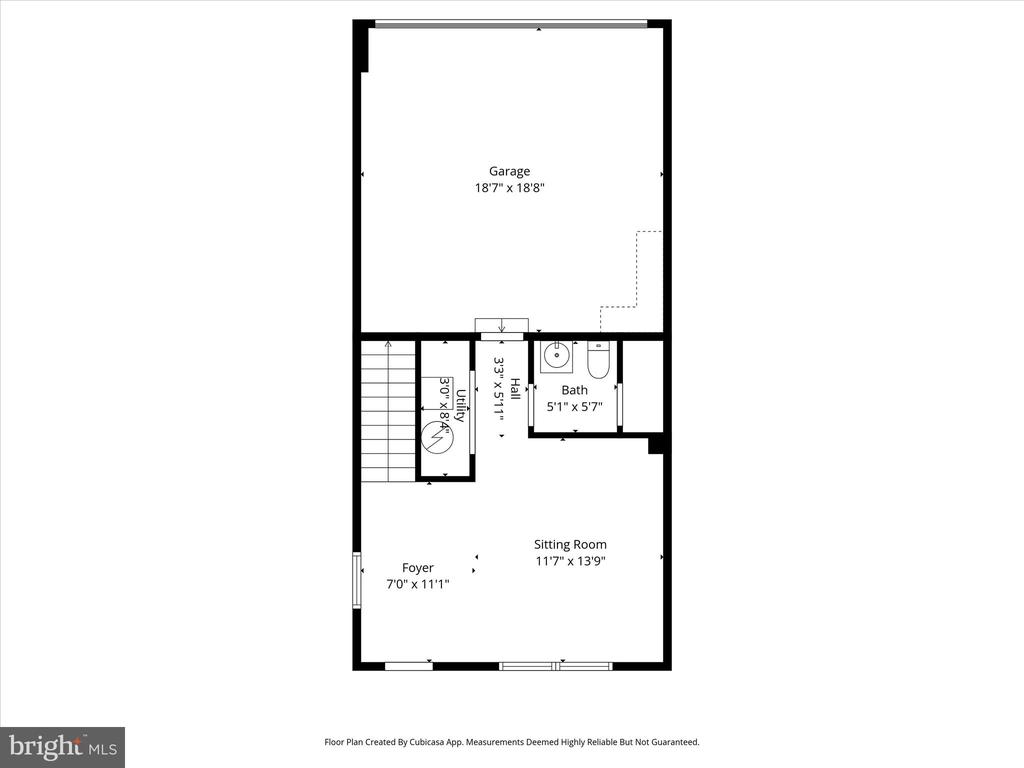
The entry level offers exceptional flexibility, featuring a spacious recreation area, half bath, and access to a 2-car garage, perfect for entertaining, a home gym, or future guest suite.
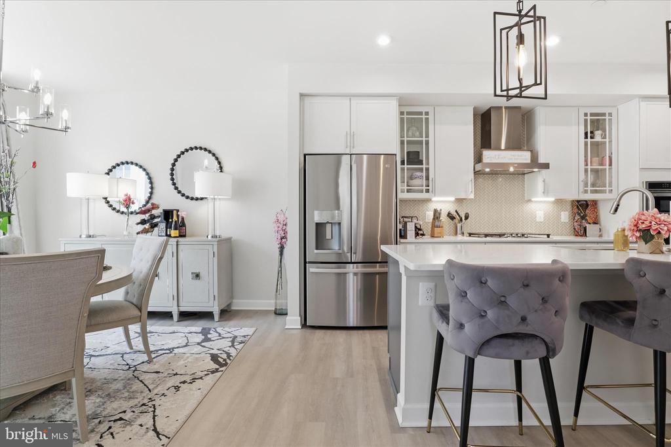
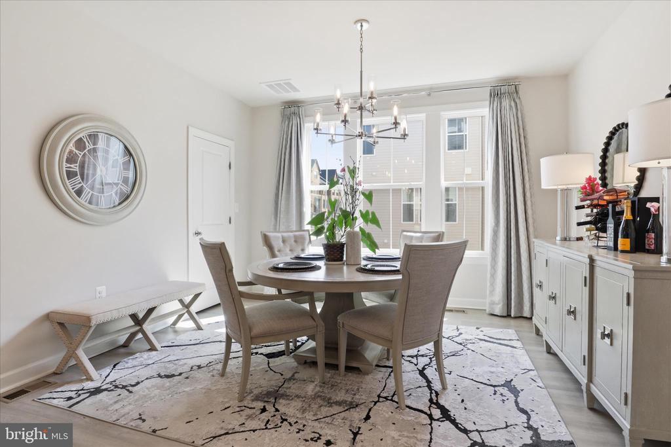
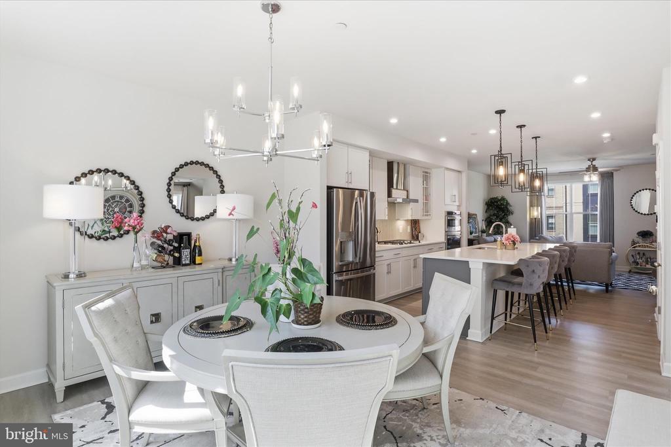
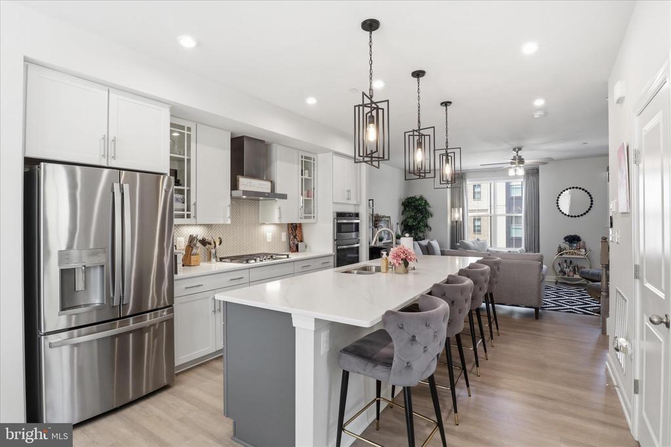
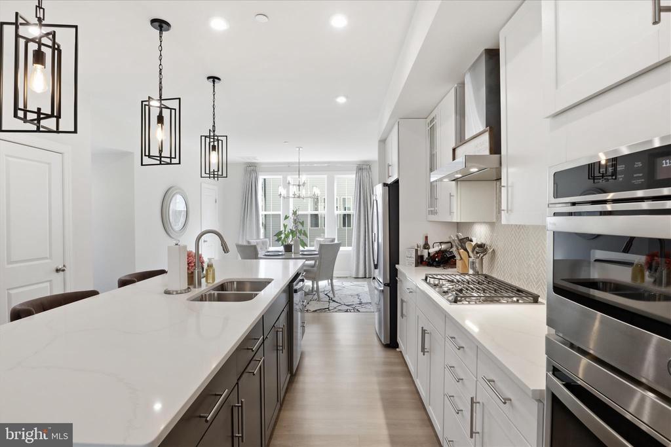
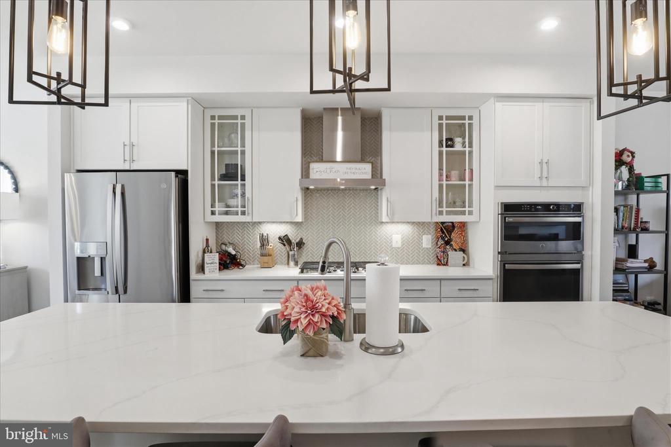
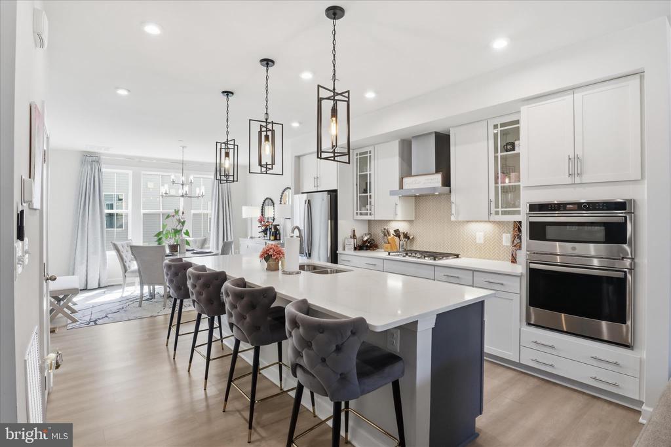
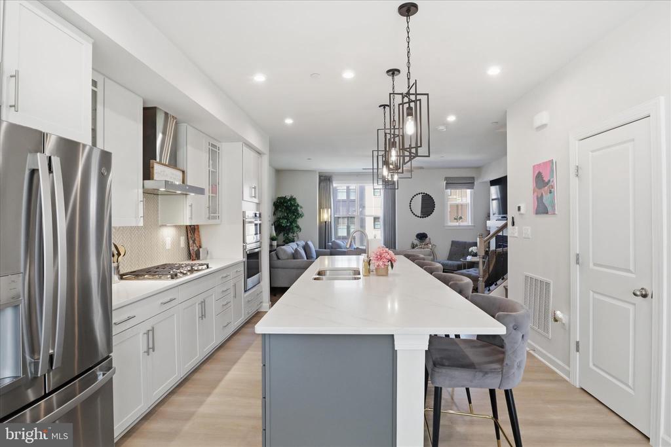
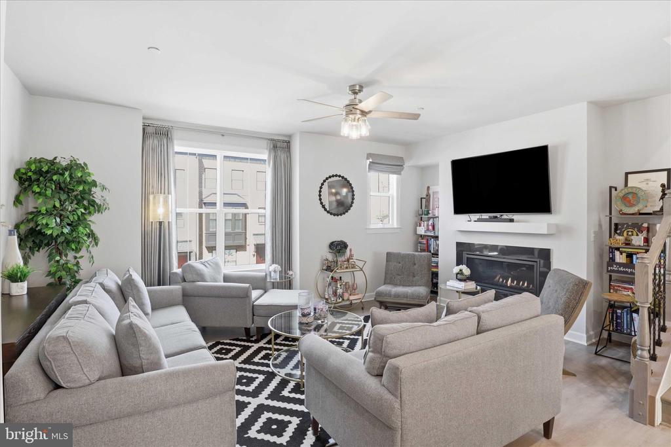
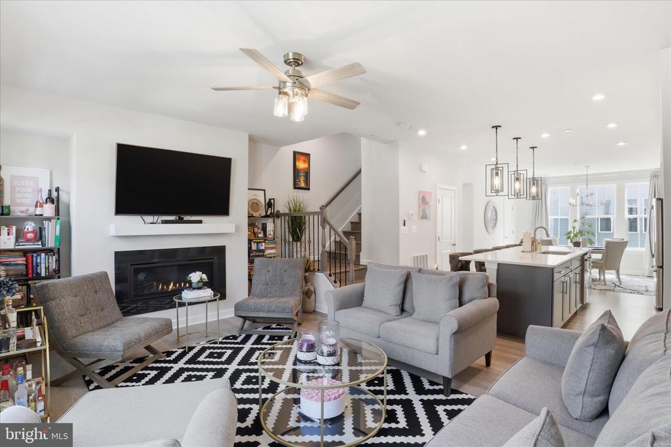
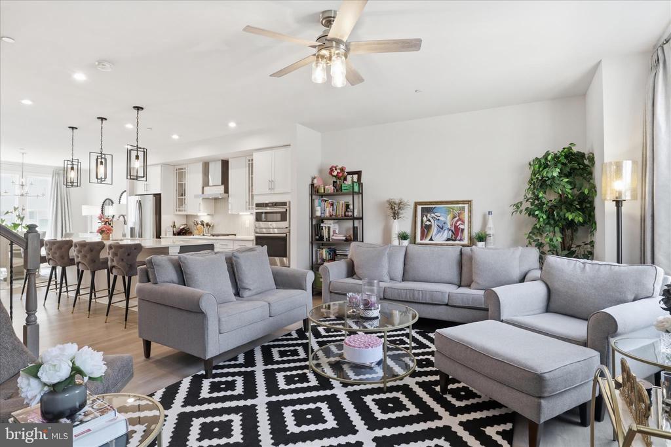
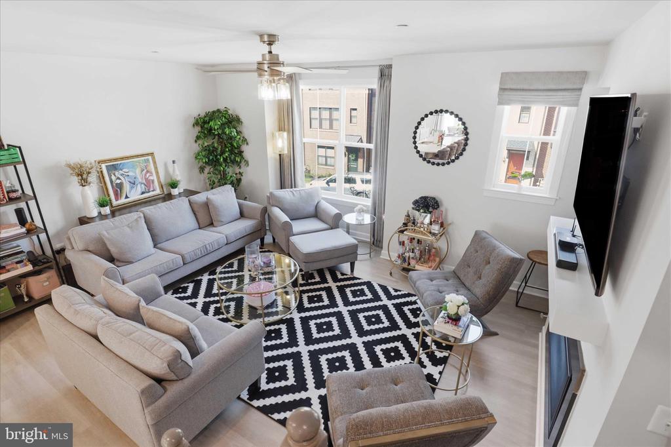
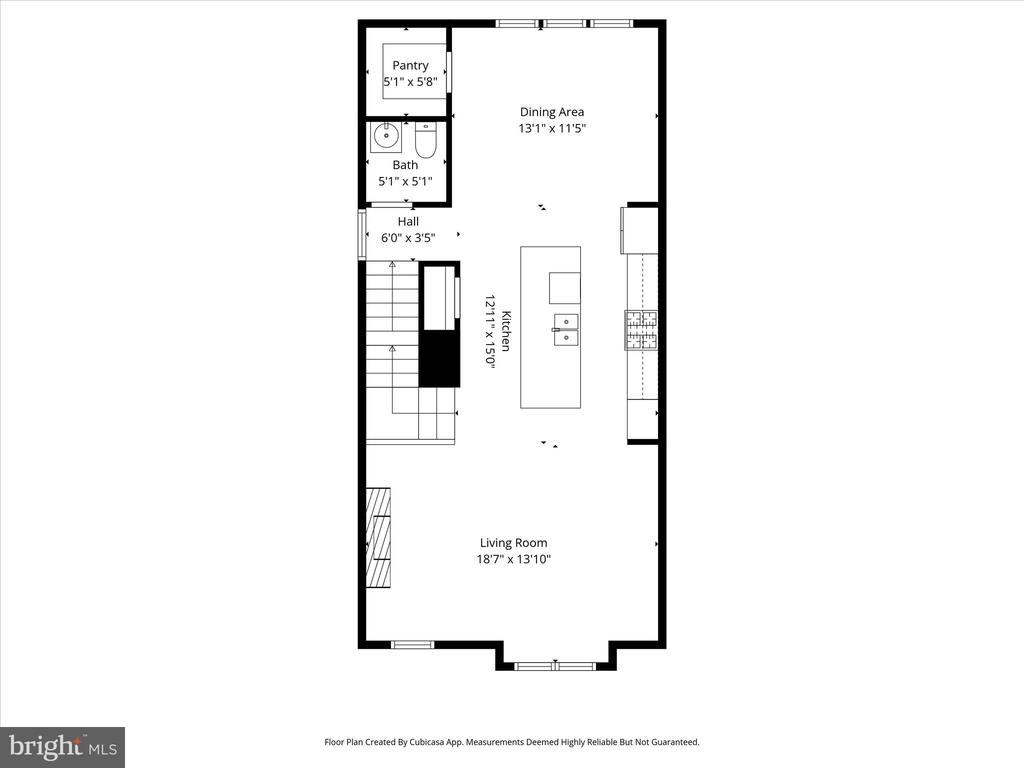
The main level impresses with a bright, open-concept layout anchored by a chef's kitchen showcasing quartz countertops, an extended waterfall island, custom backsplash, and high-end appliances and finishes. The dining and living areas flow effortlessly together with the kitchen, highlighted by a gas fireplace which is ideal for both entertaining and unwinding.
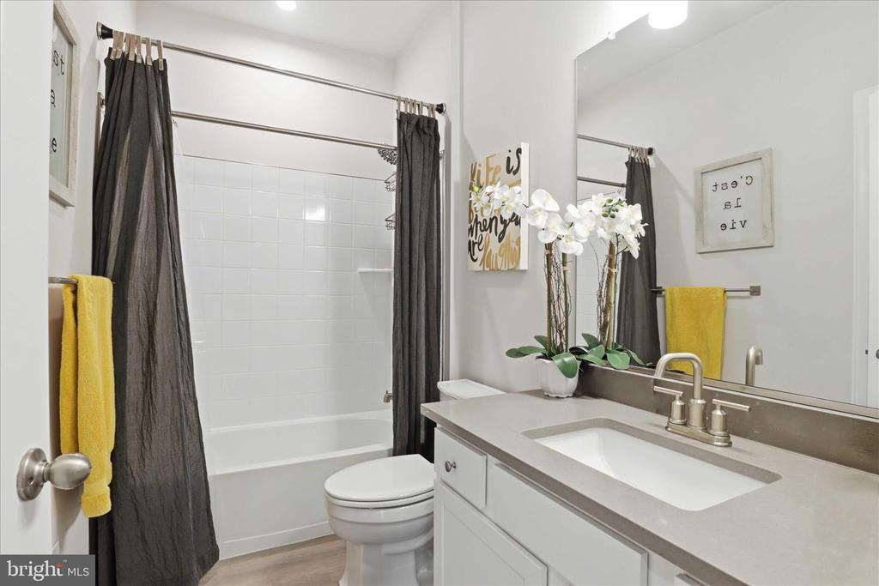
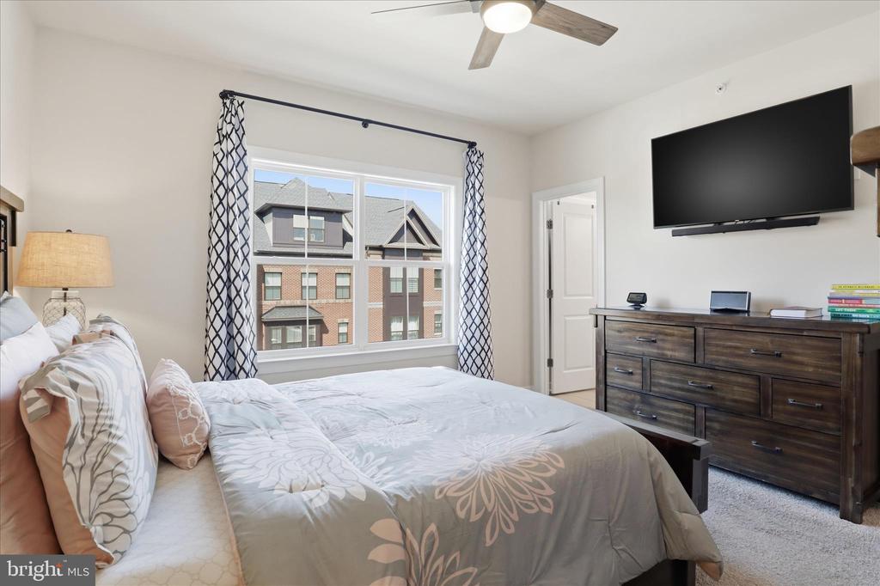
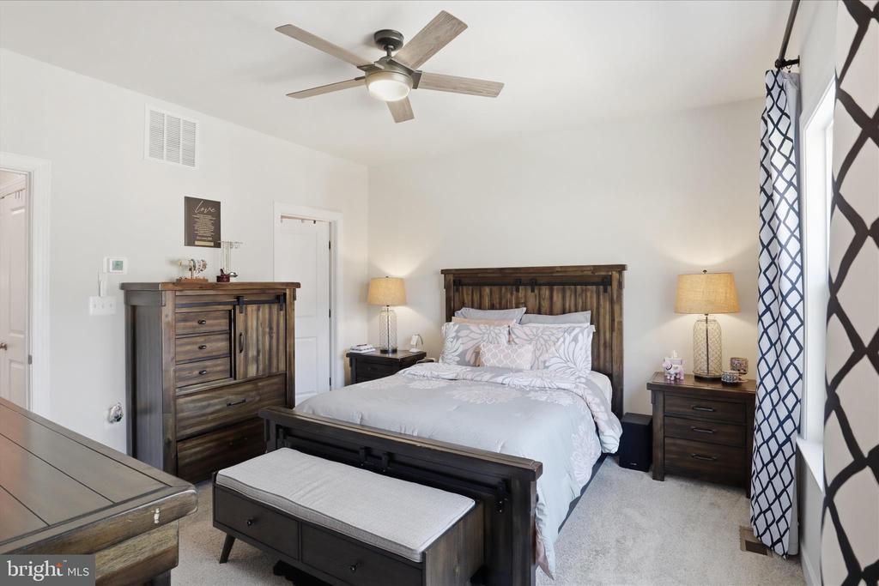
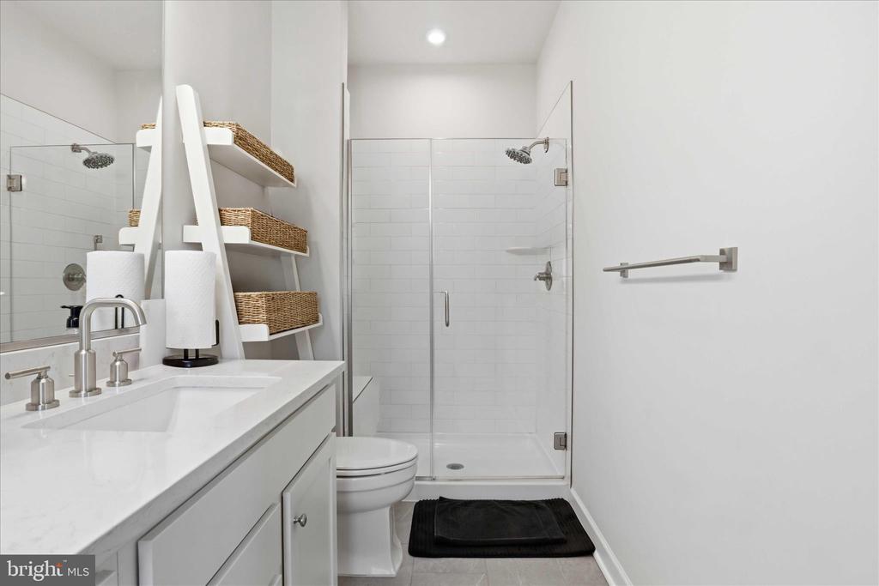
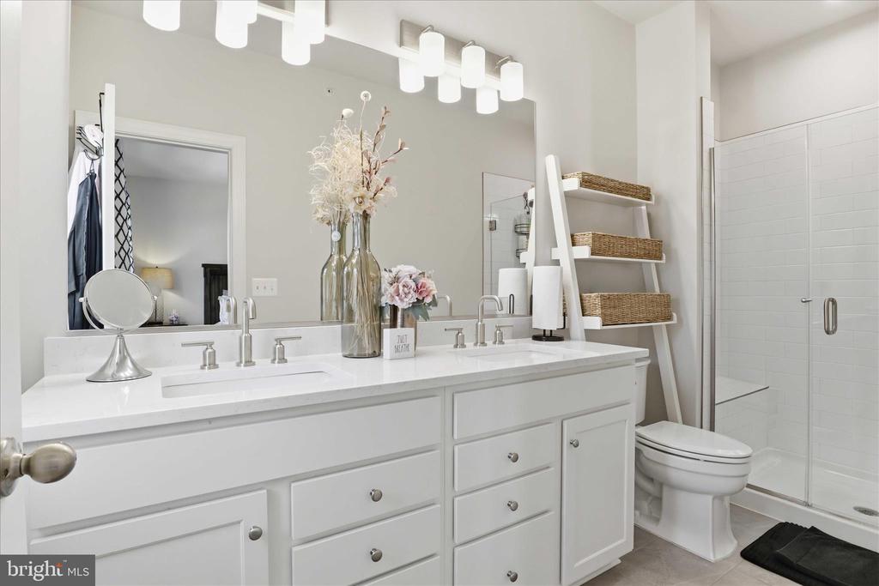
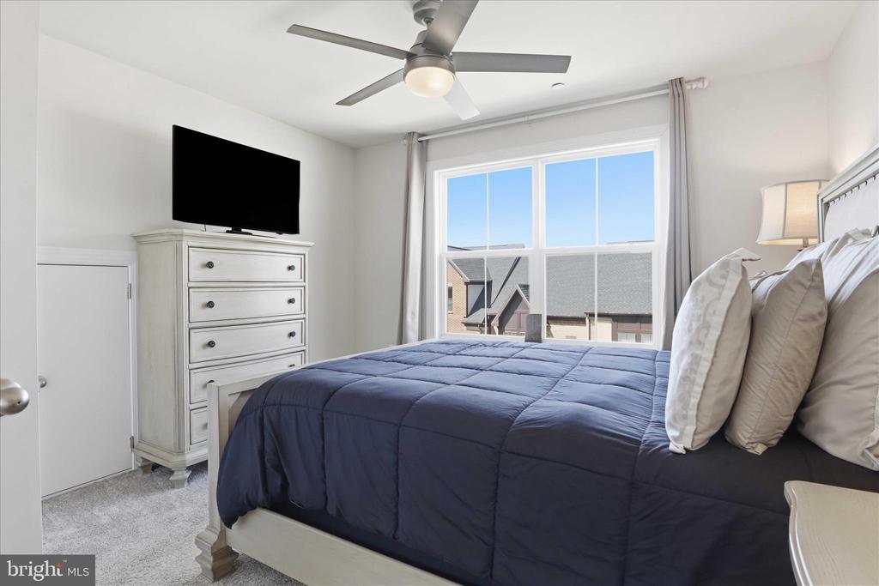
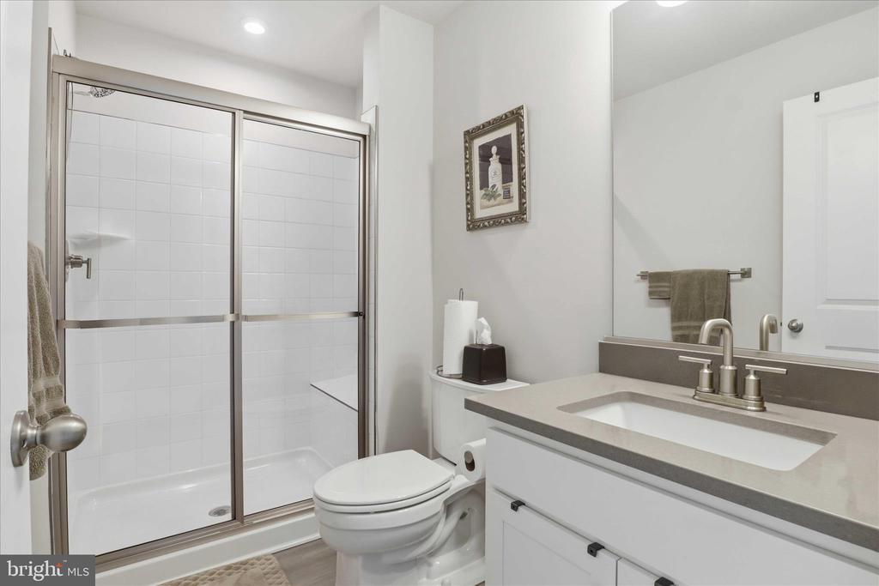
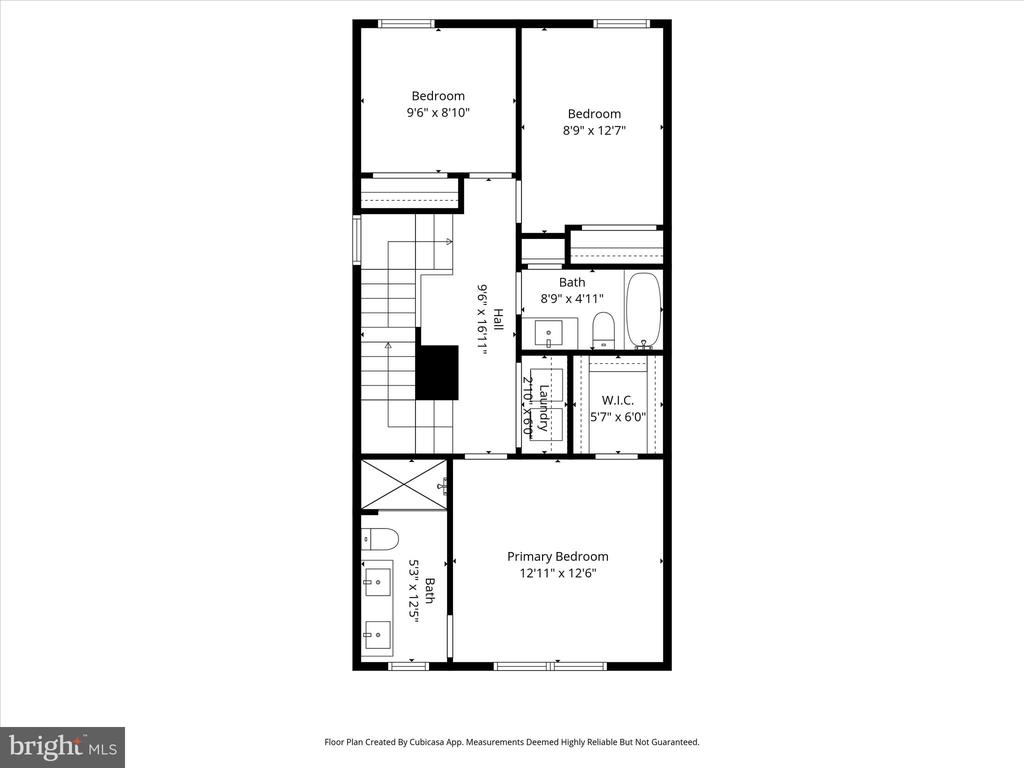
Upstairs, the owner's suite serves as a true retreat, complete with a spa-inspired bath and dual vanities. Two additional bedrooms and a well-appointed hall bath complete this level.
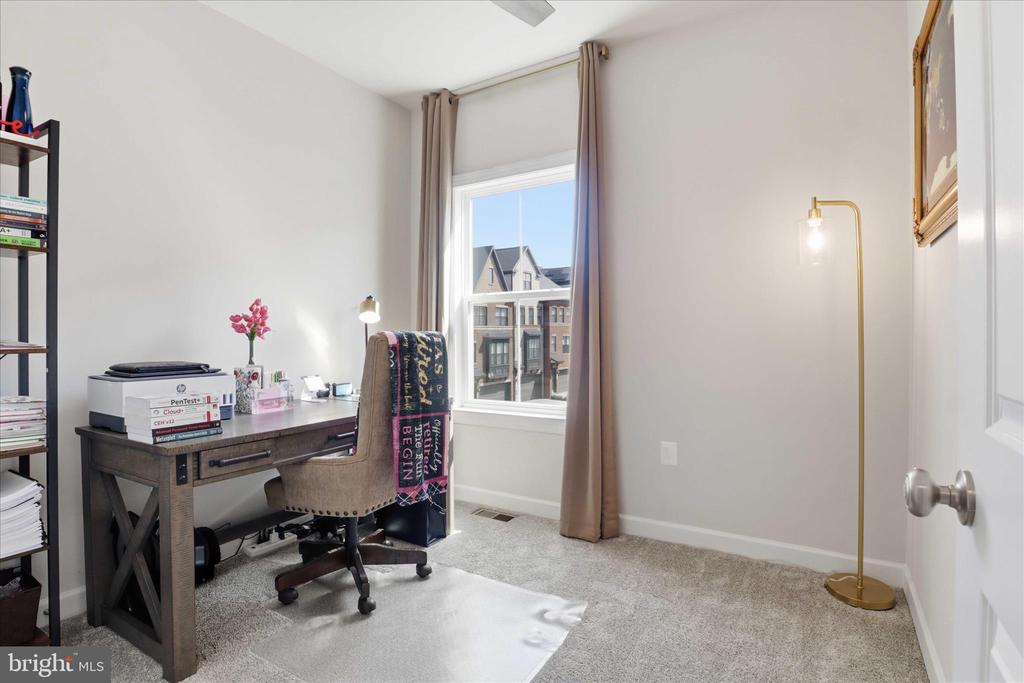
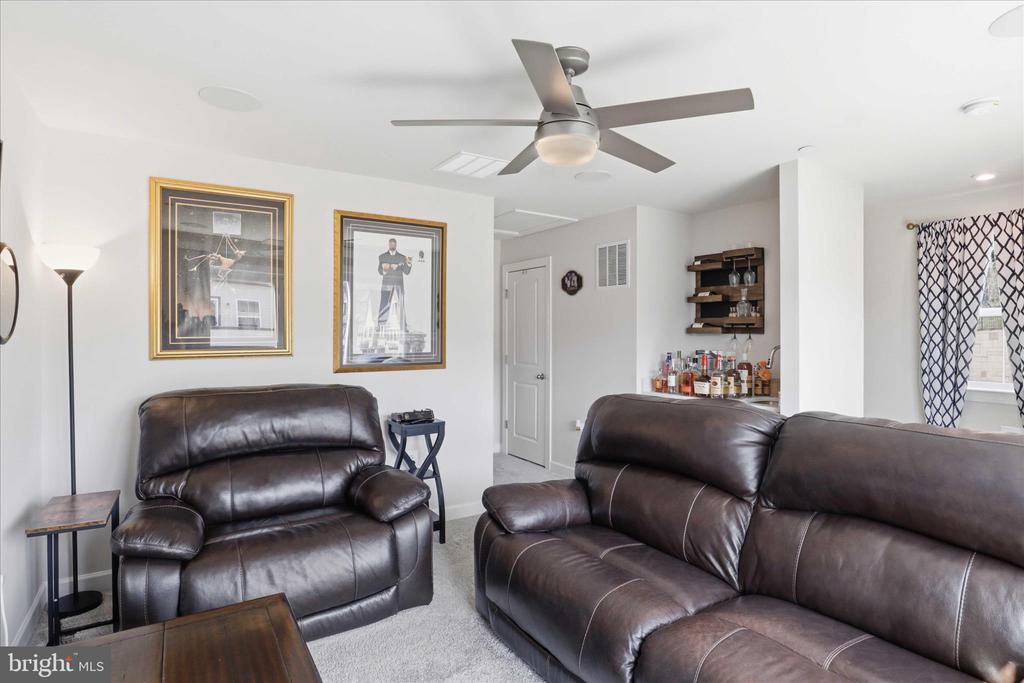
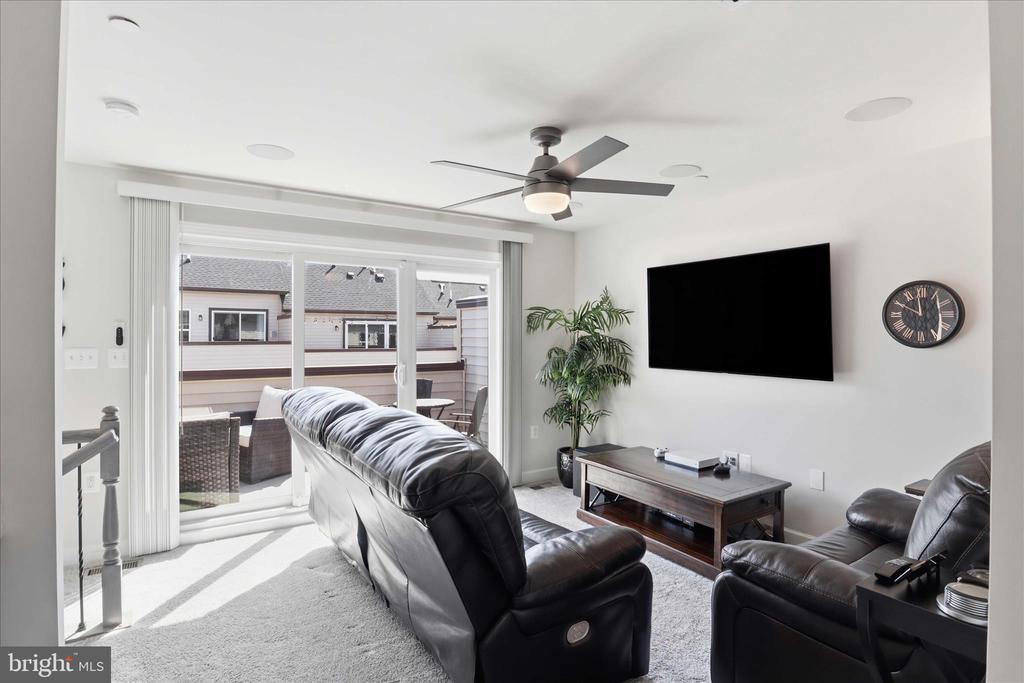
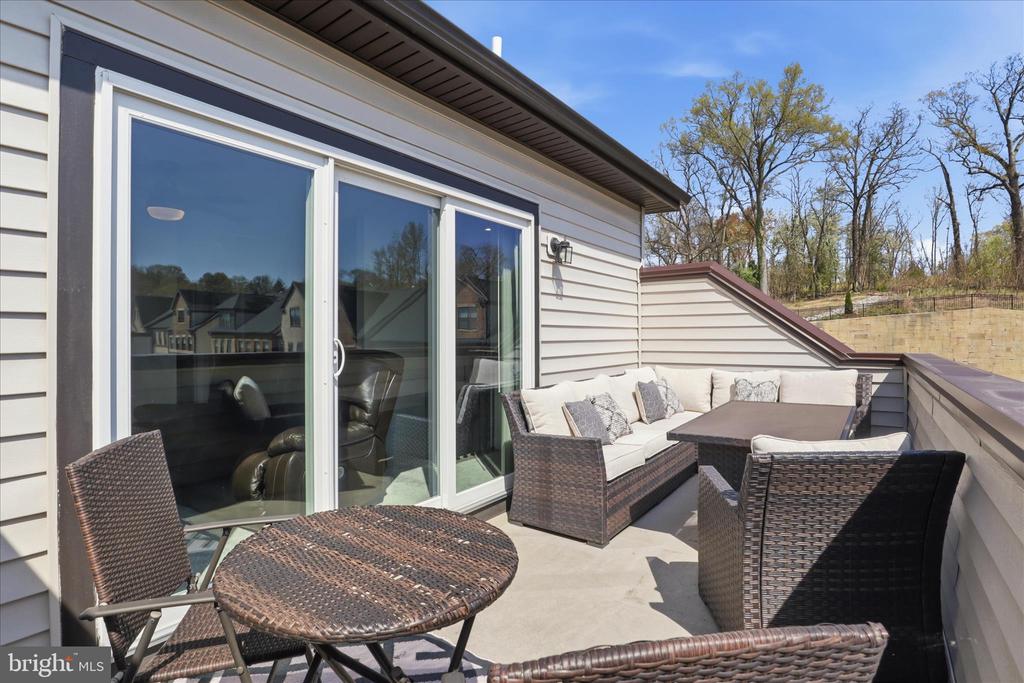
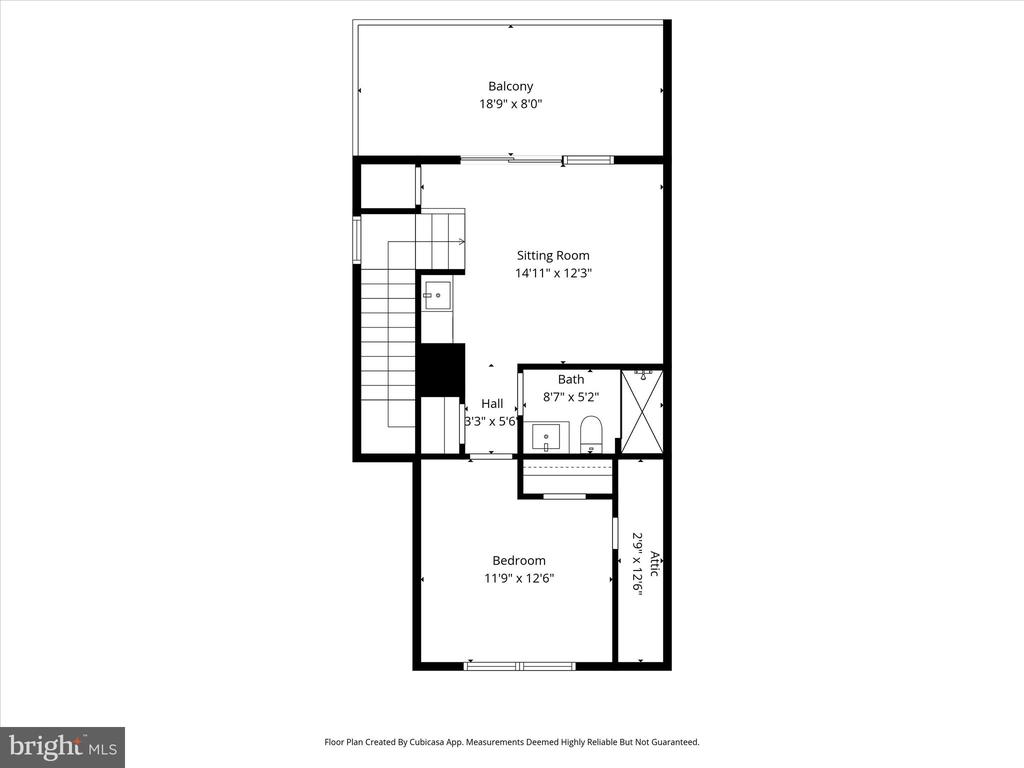
The top floor takes things to the next level, featuring a versatile loft space with a built-in bar and refrigerator, a fourth bedroom, and full bath which is perfect for guests, a home office, or media room. Step out onto the private rooftop terrace, ideal for al fresco dining or relaxing under the stars.
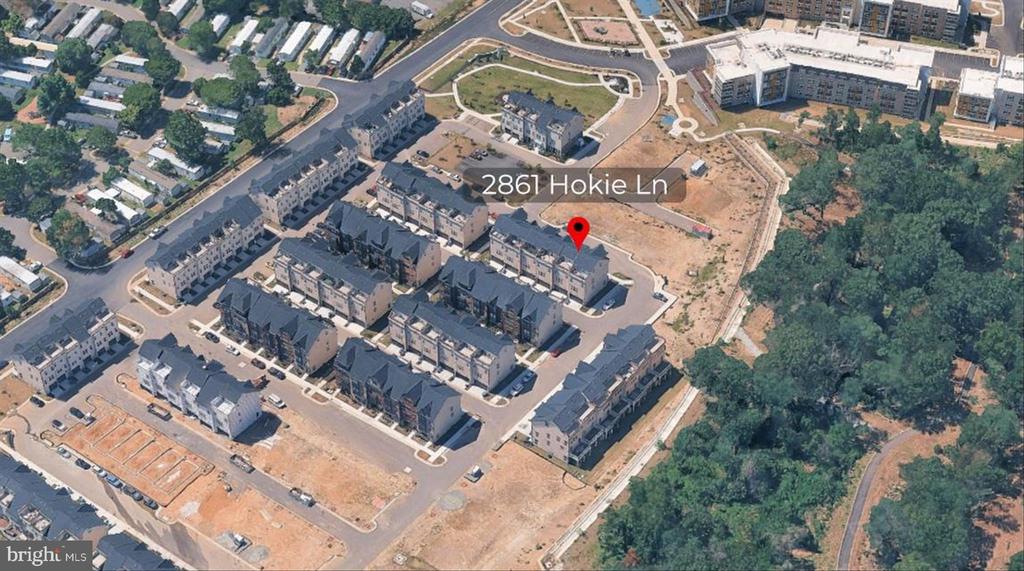
Conveniently located just minutes from Fort Belvoir, Huntington Metro, and Kingstowne, this home delivers the perfect balance of luxury, privacy, and accessibility.

4
beds

5
baths

2,558 Sq.Ft. LIVING AREA

1,400 Sq.Ft. lot

Anthony Lacey

Anthony Lacey

Features & Amenities

Interior

  • total bedrooms4
  • Total bathrooms5
  • full bathrooms3
  • half bathrooms2
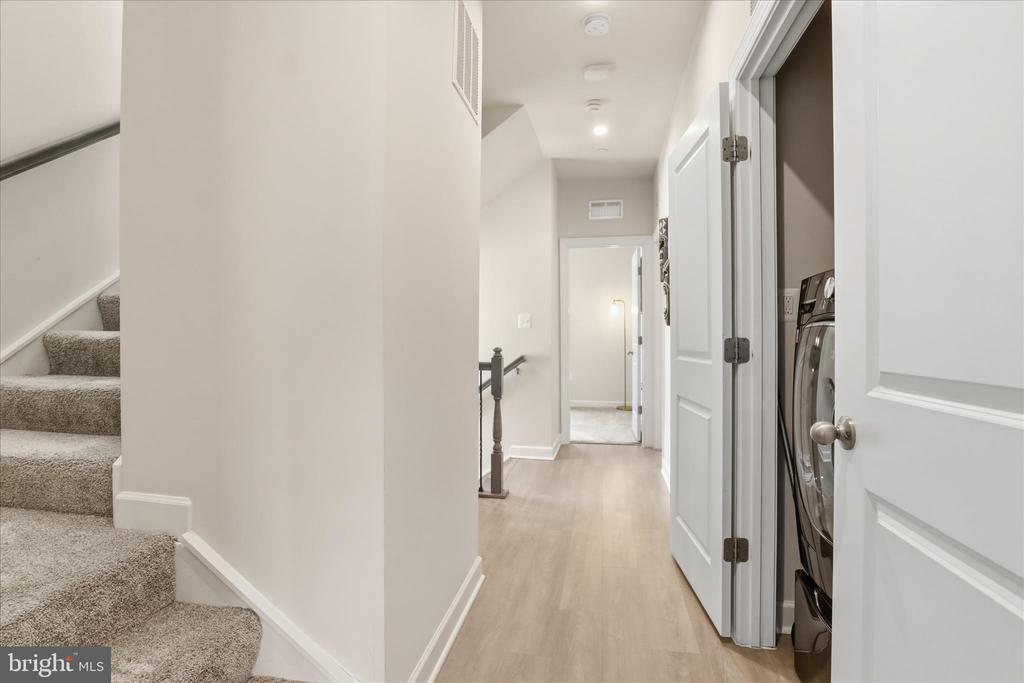
  • Laundry room Upper Floor, Dryer In Unit, Washer In Unit
  • Flooring Luxury Vinyl Plank, Carpet
  • Fireplace Gas/Propane
  • APPLIANCES Built-In Microwave, Cooktop - Down Draft, Dishwasher, Disposal, Dryer - Front Loading, Exhaust Fan, Icemaker, Oven - Single, Refrigerator, Stainless Steel Appliances, Oven/Range - Gas, Washer - Front Loading
  • other interior Features Bar, Bathroom - Soaking Tub, Bathroom - Walk-In Shower, Breakfast Area, Built-Ins, Carpet, Ceiling Fan(s), Dining Area, Family Room Off Kitchen, Floor Plan - Open, Formal/Separate Dining Room, Kitchen - Eat-In, Kitchen - Gourmet, Kitchen - Island, Pantry, Primary Bath(s), Recessed Lighting, Sound System, Upgraded Countertops, Walk-in Closet(s), Wet/Dry Bar, Window Treatments, Wood Floors

Area & Lot

  • Status For Sale
  • Living Area2,558 Sq.Ft.
  • Total Area2,558 Sq.Ft.
  • Lot Area1,400 Sq.Ft.
  • MLS® IDVAFX2325516
  • TypeResidential
  • YEAR BUILT2022
  • Architecture StylesTransitional
  • High SchoolWEST POTOMAC
  • School DistrictFAIRFAX COUNTY PUBLIC SCHOOLS

Exterior

  • STORIES4
  • Garage Space2.0
  • water SourcePublic
  • PoolNo Pool
  • parkingDriveway, Detached Garage, On Street
  • HEAT TYPEForced Air
  • AIR CONDITIONINGCentral A/C
  • sewerOther
  • SubstructureConcrete Perimeter
  • Disability FeaturesNone
  • security FeaturesElectric Alarm, Exterior Cameras
  • other exterior FeaturesBump-outs, Roof Deck

Financial

  • Sales Price$868,000
  • Real Estate Tax $10,065/yr
  • HOA $96/mo
  • Zoning 320
View Virtual Tour
image

Schedule a Showing

We would love to show you our beautiful property. Please select your preferred date and time below. An agent will be in touch shortly to confirm your appointment.

Schedule a Showing

We would love to show you our beautiful property. Please select your preferred date and time below. An agent will be in touch shortly to confirm your appointment.

Thank you for your interest in 2861 HOKIE LANE, ALEXANDRIA, VA 22306. We are reviewing your request and will be in touch shortly!

Mortgage Calculator

Estimate your monthly mortgage payment, including the principal and interest, property taxes, and HOA. Adjust the values to generate a more accurate rate.

All estimates are provided for informational purposes only. Actual amounts may vary.
$0,000 Your Payment 20 15 65
$0,000 Your Payment

Work With Us

We pride ourselves in providing personalized solutions that bring our clients closer to their dream properties and enhance their long-term wealth.

Follow Us on Instagram