Leave a Message

Thank you for your message. We will be in touch with you shortly.

614 CRAWFORDS RIDGE ROAD
SEE ALL PHOTOS
614 CRAWFORDS RIDGE ROAD
Courtesy of Coldwell Banker Realty
Sold

614 CRAWFORDS RIDGE ROAD

614 CRAWFORDS RIDGE ROAD, ODENTON, MD 21113

$799,000
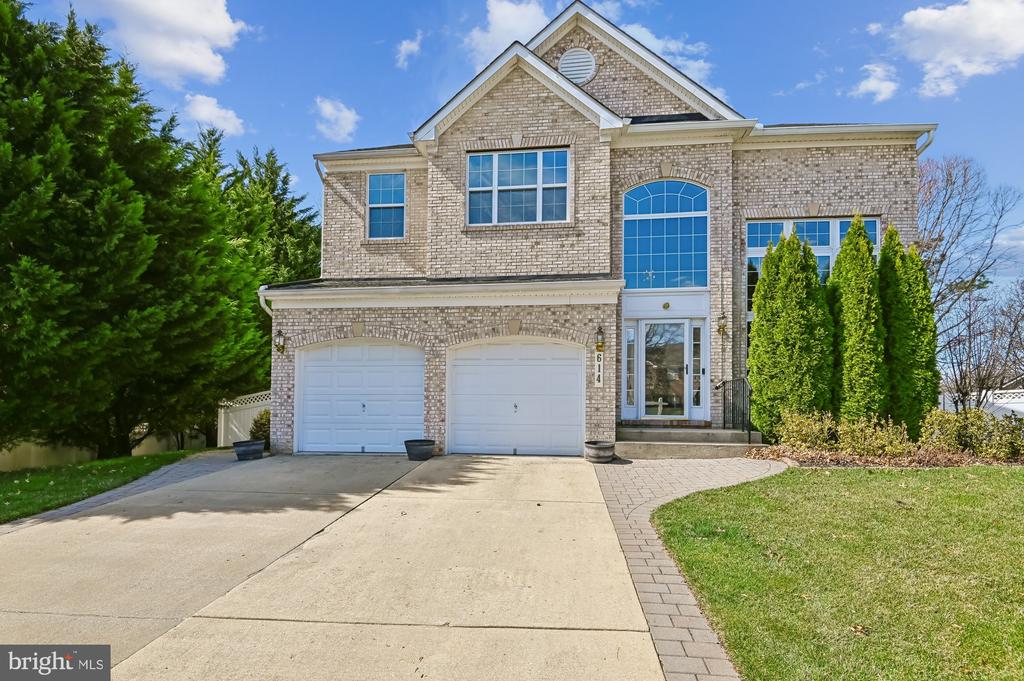
MAJOR PRICE ADJUSTMENT!!!! Welcome to 614 Crawfords Ridge -- Located in a welcoming 55+ community, You CAN BE 48 YEARS OLD with upper TEENAGE CHILDREN!!!
This home is a beautifully maintained white-brick Colonial tucked into a quiet cul-de-sac, offering over 4,000 sq ft of thoughtful design, natural light, and modern comfort.
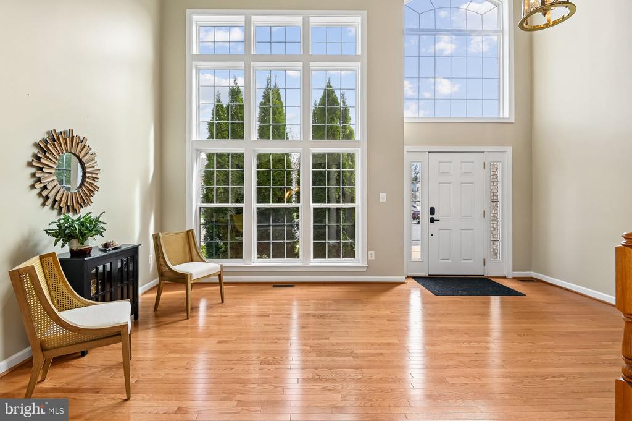
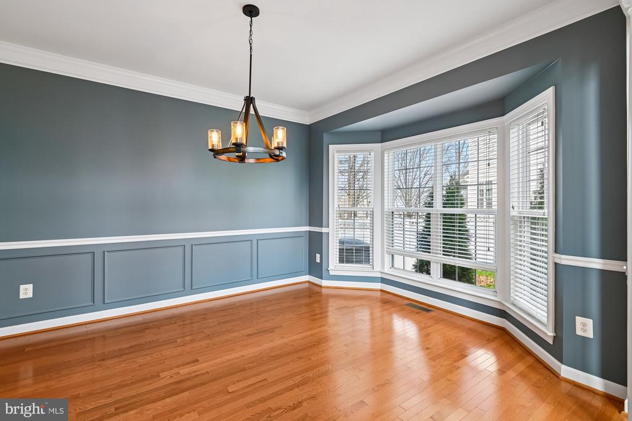
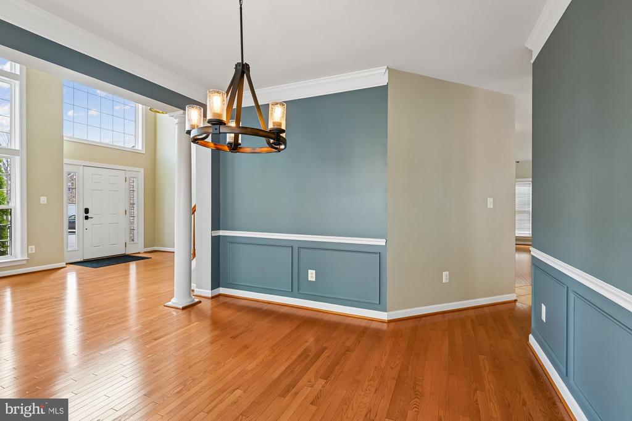
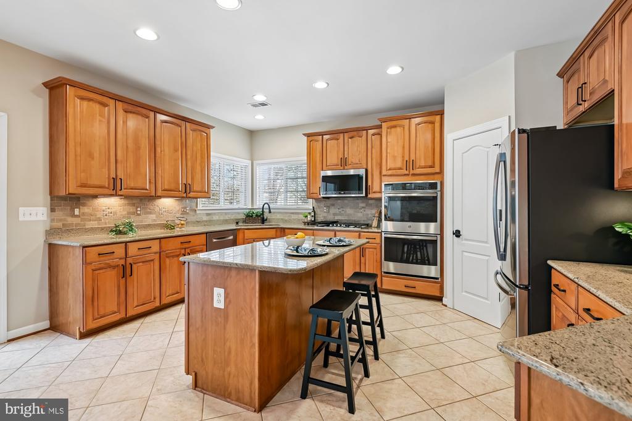
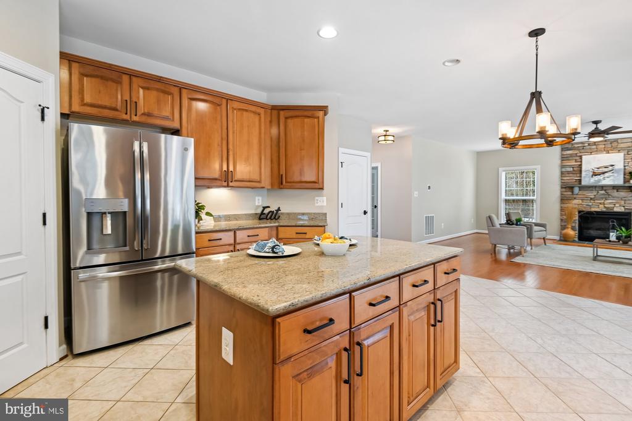
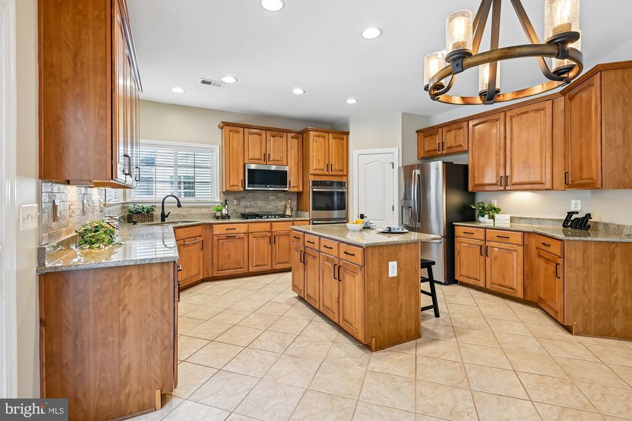
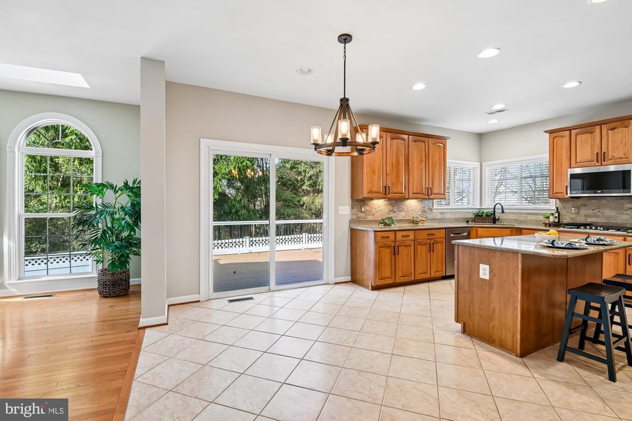
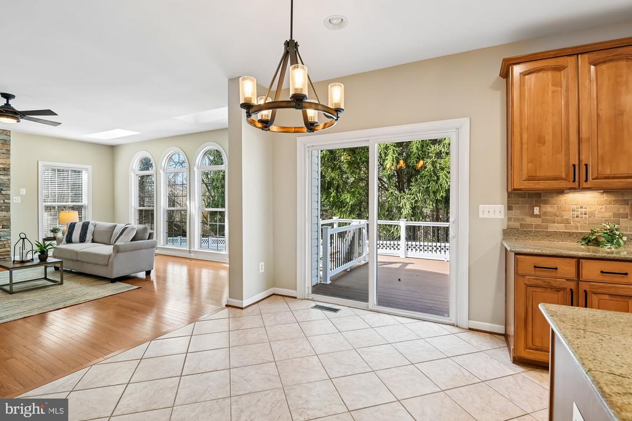
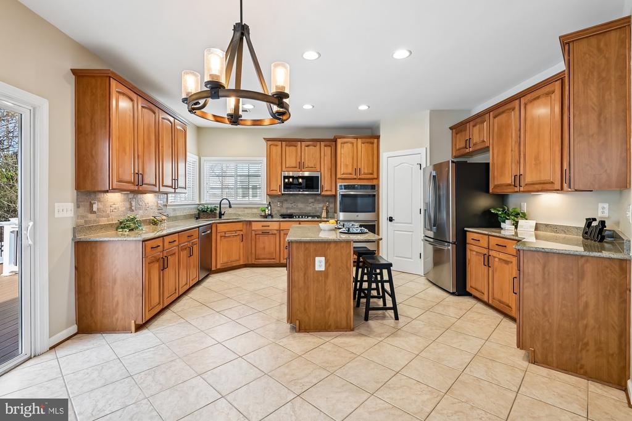
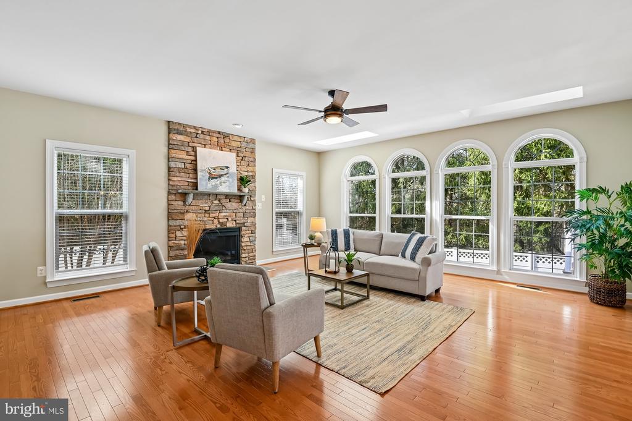
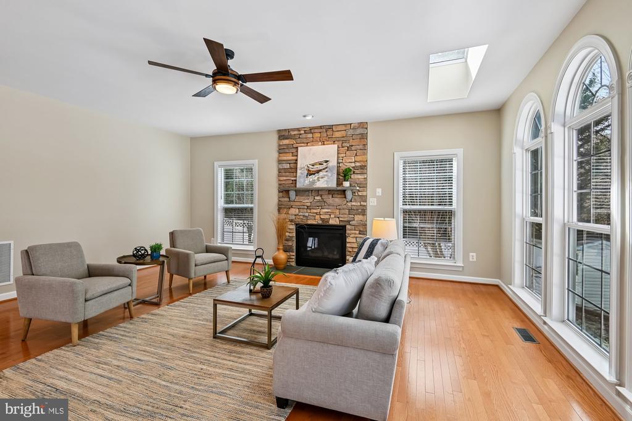
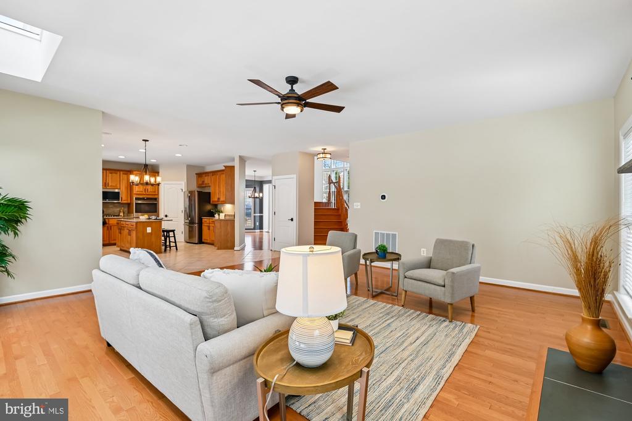
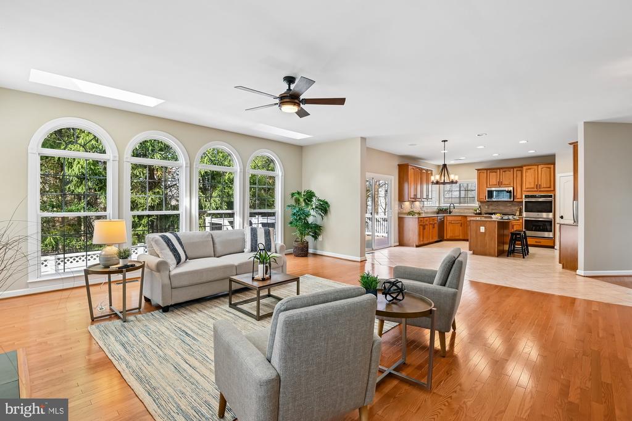
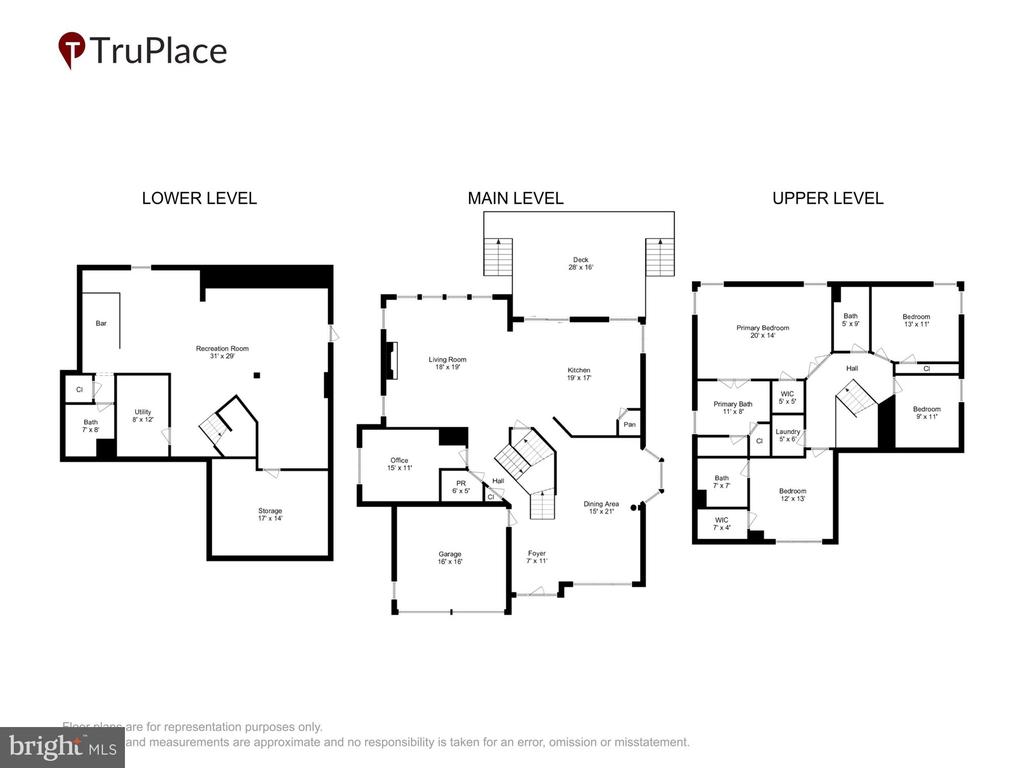
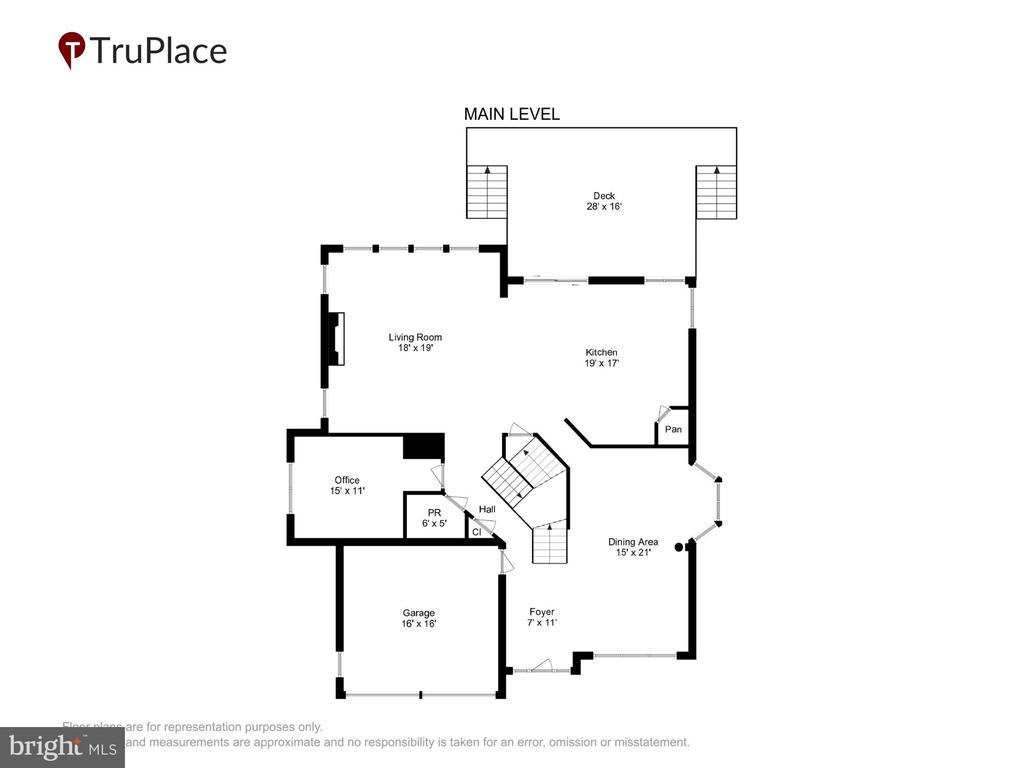
Step inside to an open floor plan with hardwood floors throughout, high ceilings, and a warm, inviting fireplace. The large family room flows seamlessly into an updated kitchen featuring gas cooking, granite countertops, abundant counter space, a pantry, an island and a dining area.
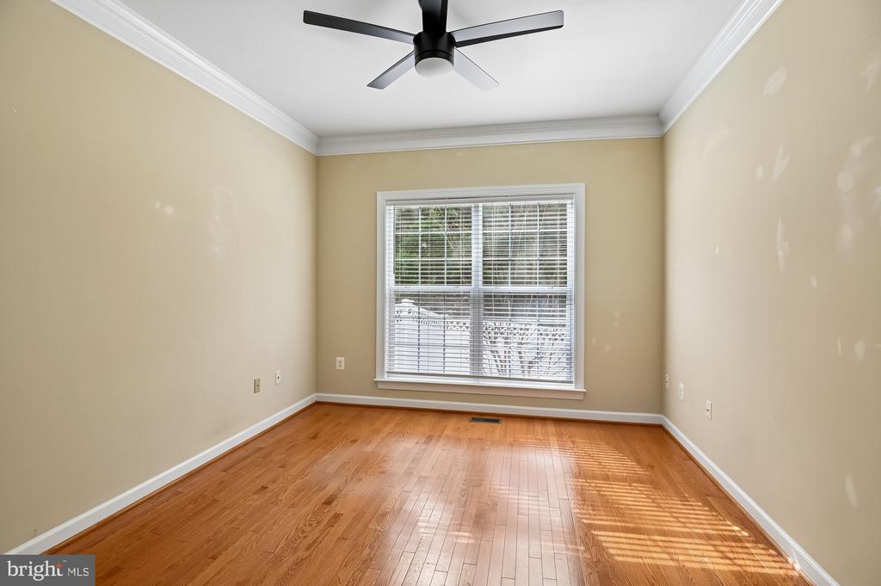
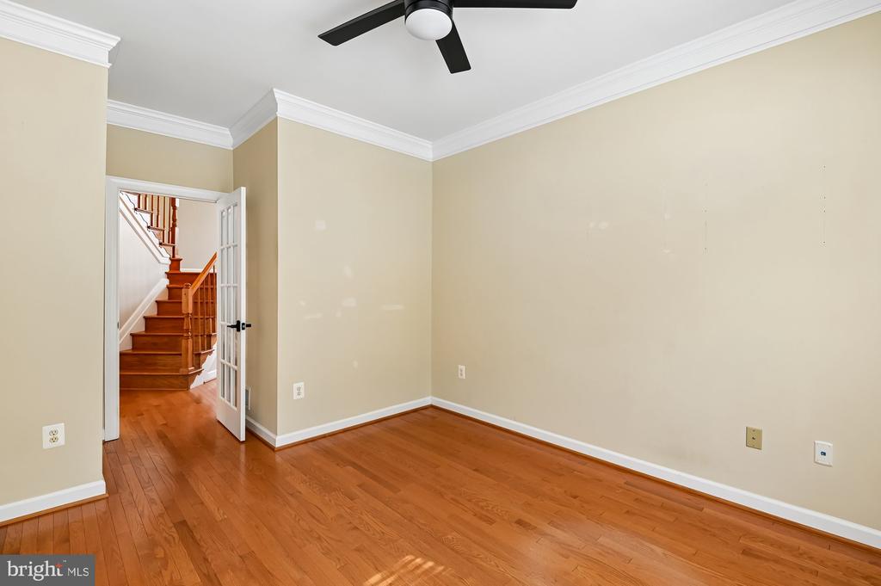
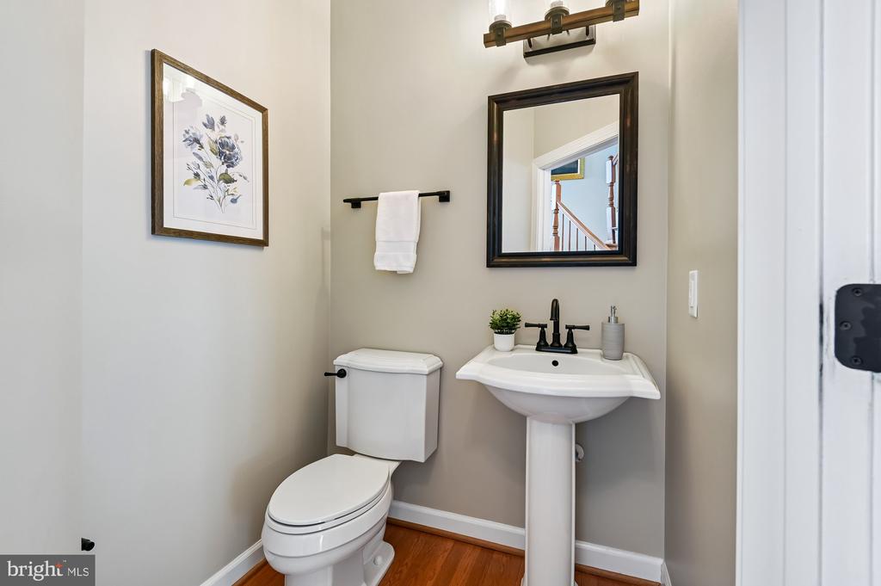
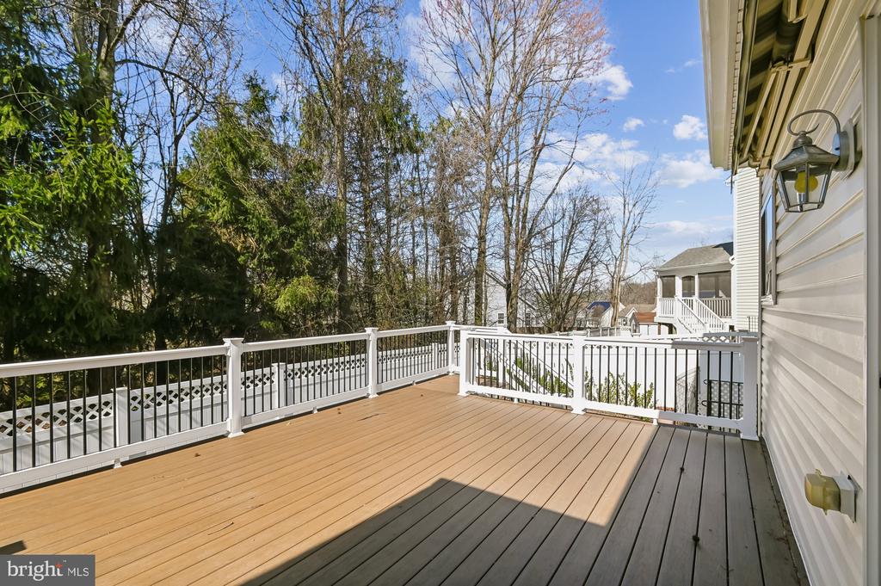
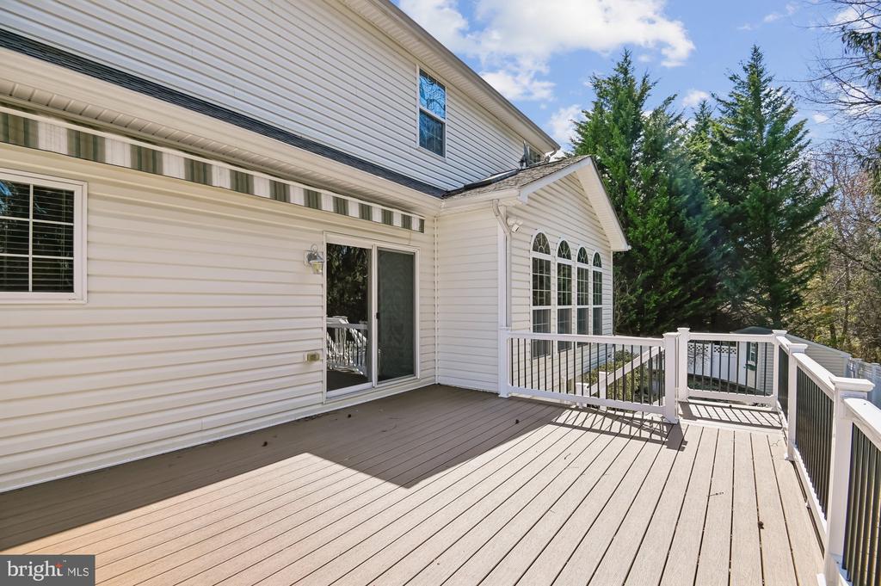
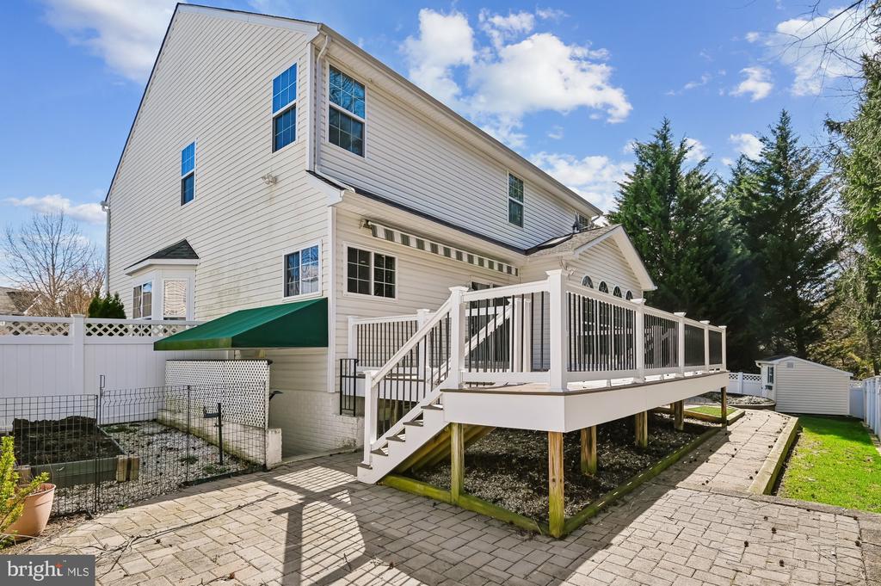
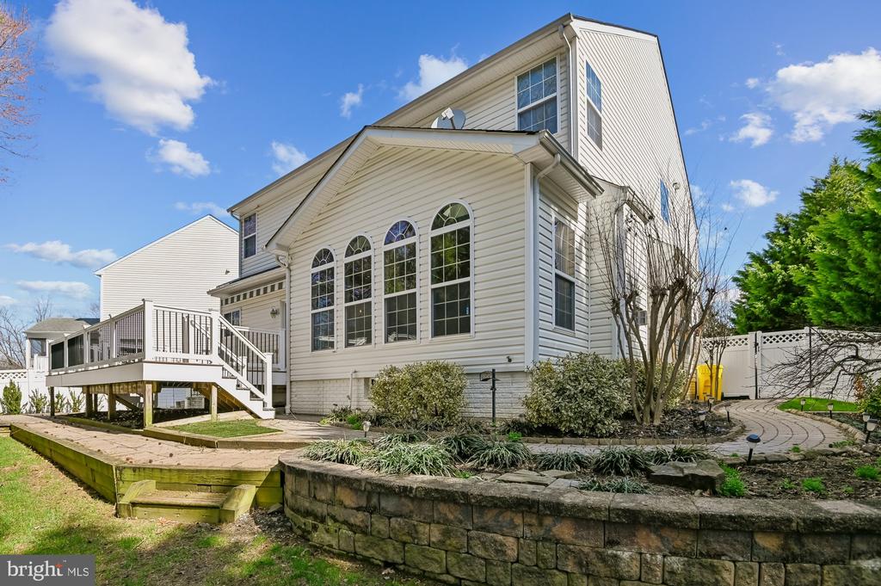
A versatile office space on the main level can easily function as a first-floor bedroom, complemented by a convenient half bath. Off the back of the home, enjoy brand-new decking, with Awnings that provide more shade when needed and are perfect for entertaining or relaxing while overlooking peaceful woods for added privacy.
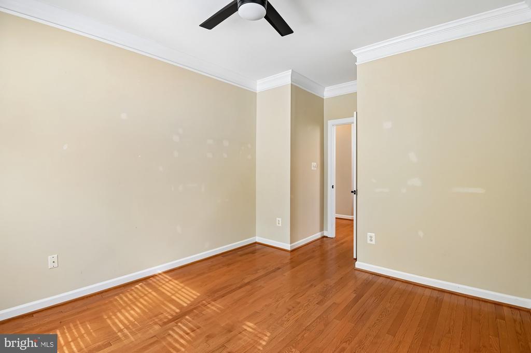
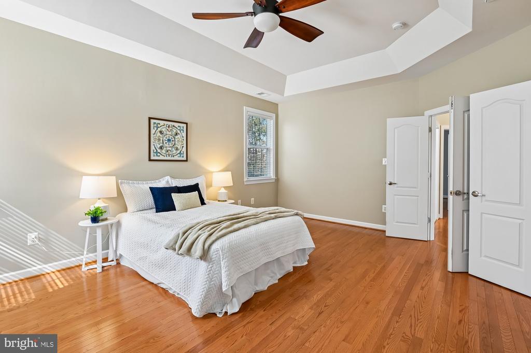
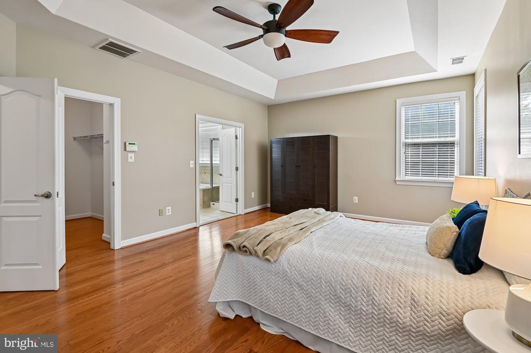
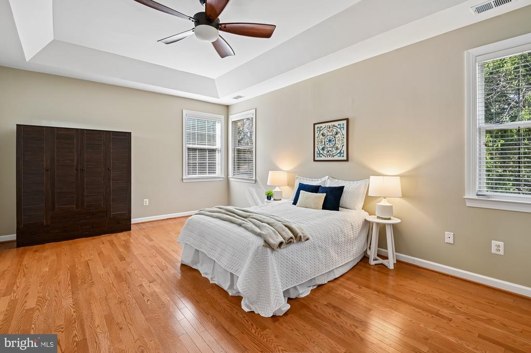
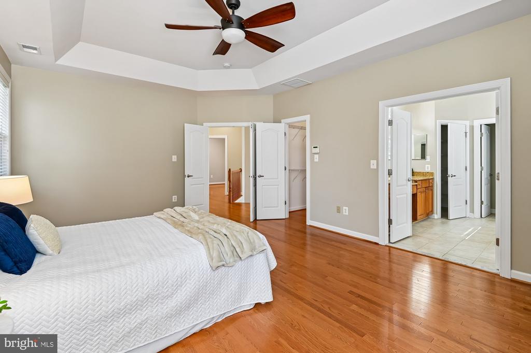
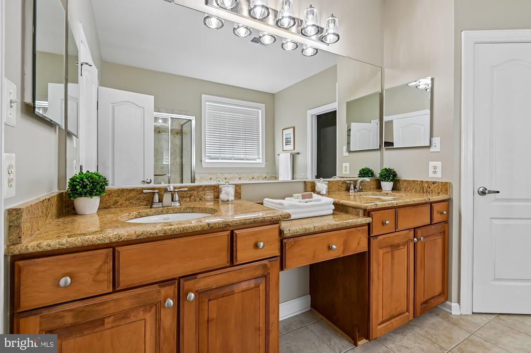
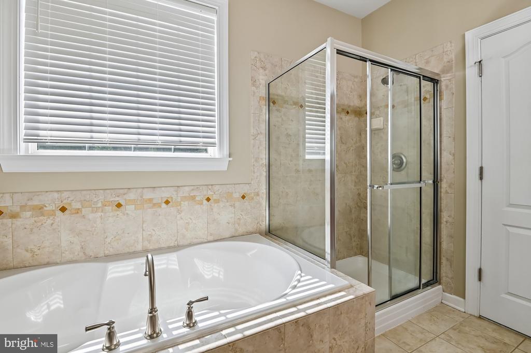
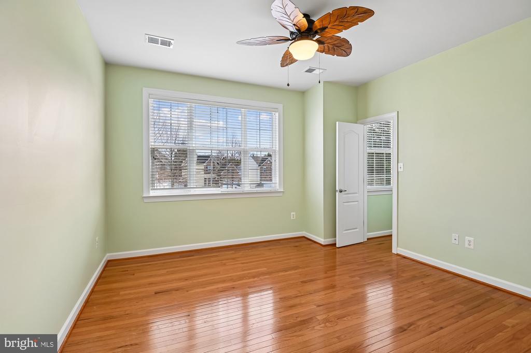
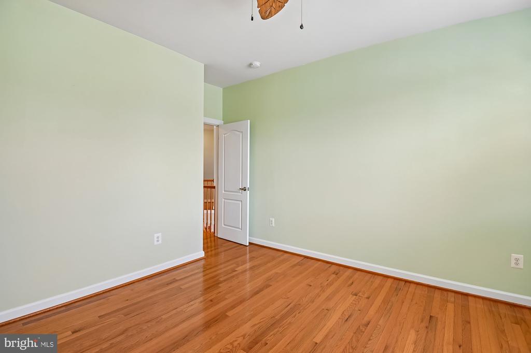
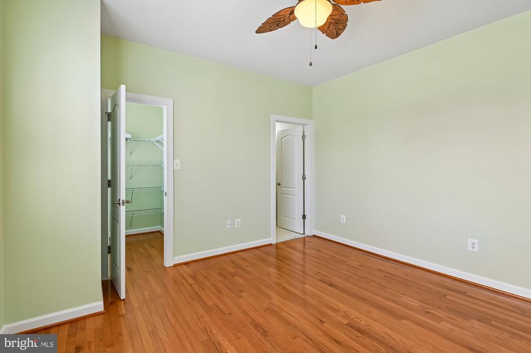
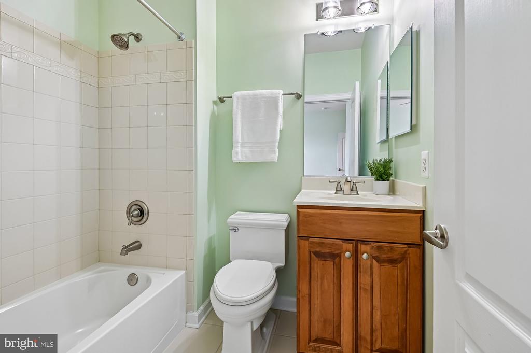
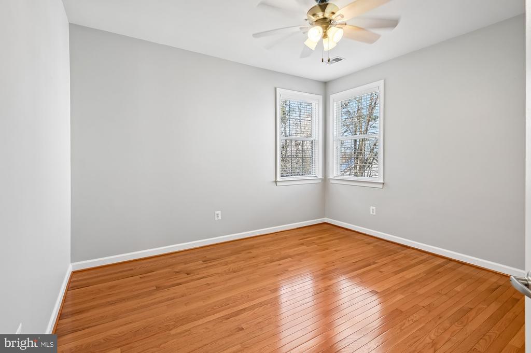
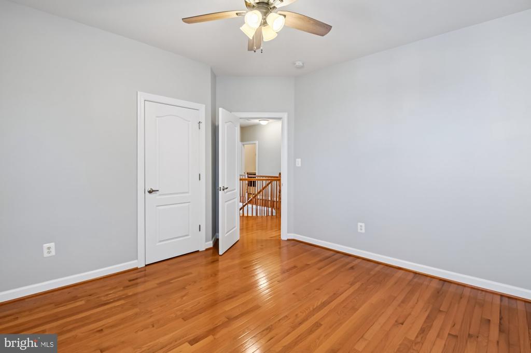
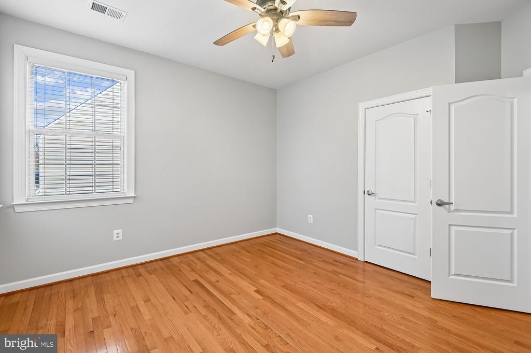
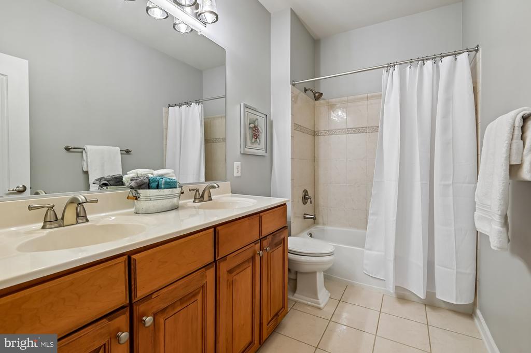
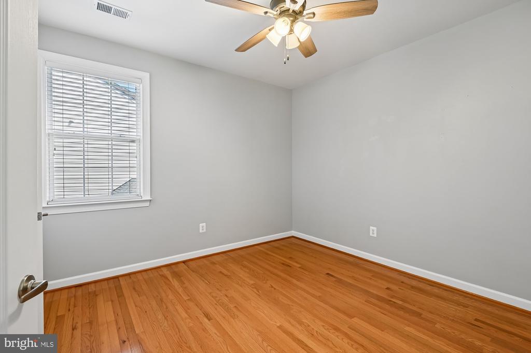
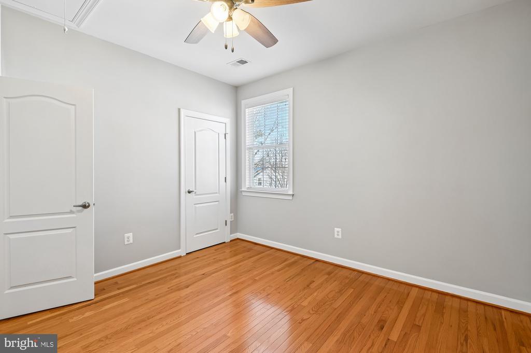
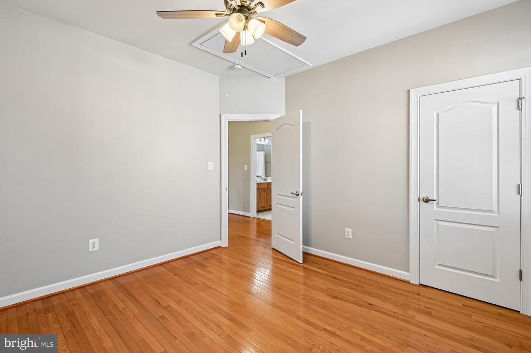
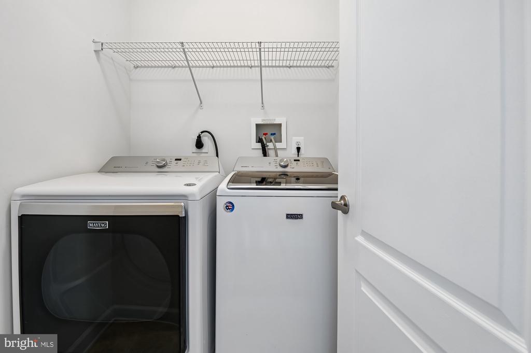
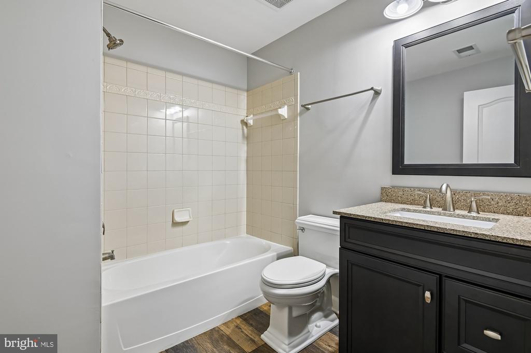
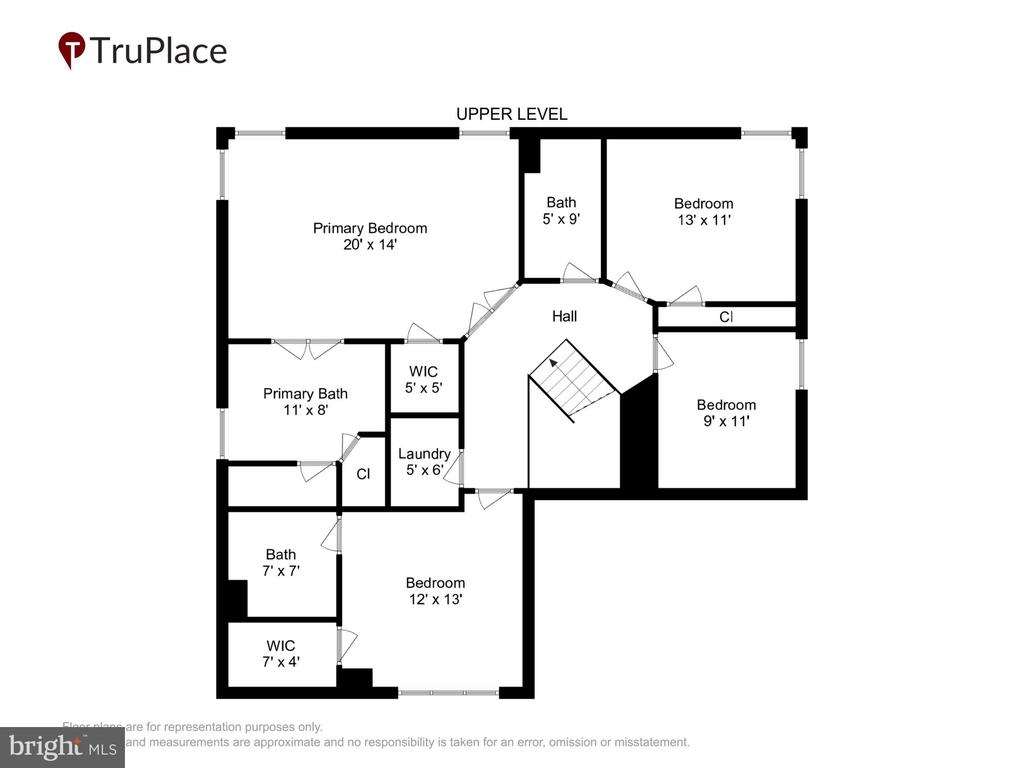
Upstairs, you'll find four spacious bedrooms and three full baths, including a generous primary suite with double sinks, granite counters, and a beautifully appointed primary bath. The laundry room is thoughtfully located on the bedroom level.
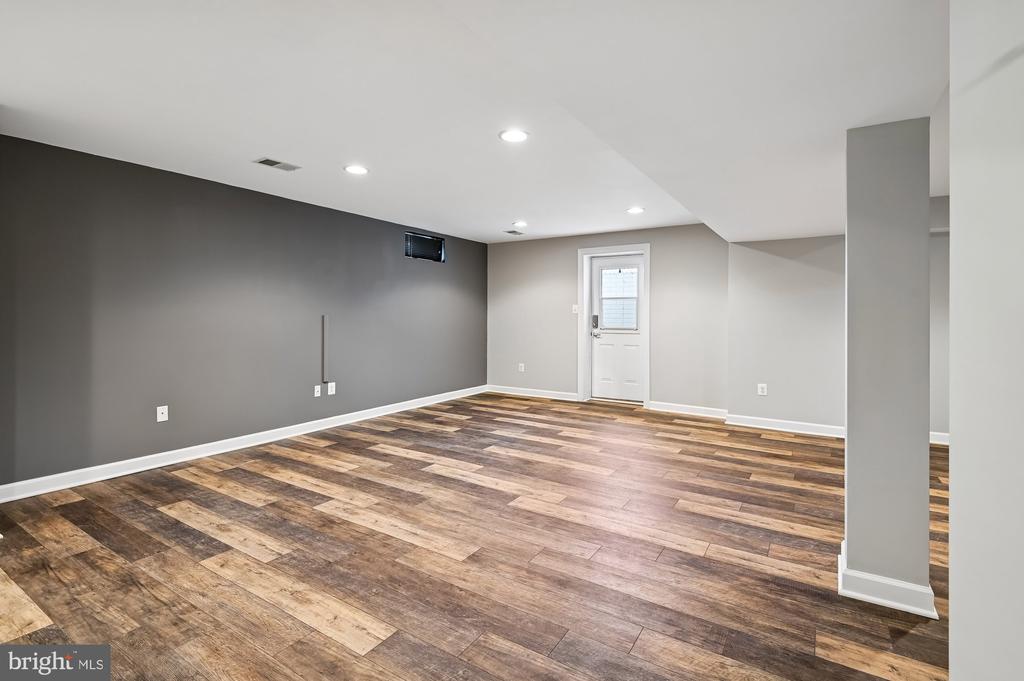
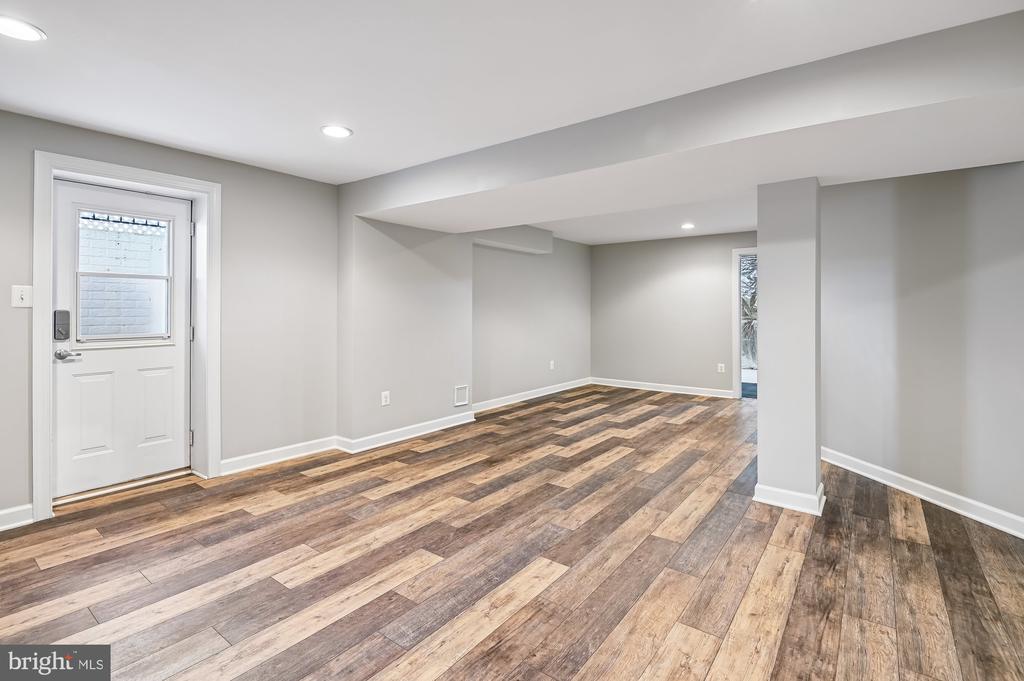
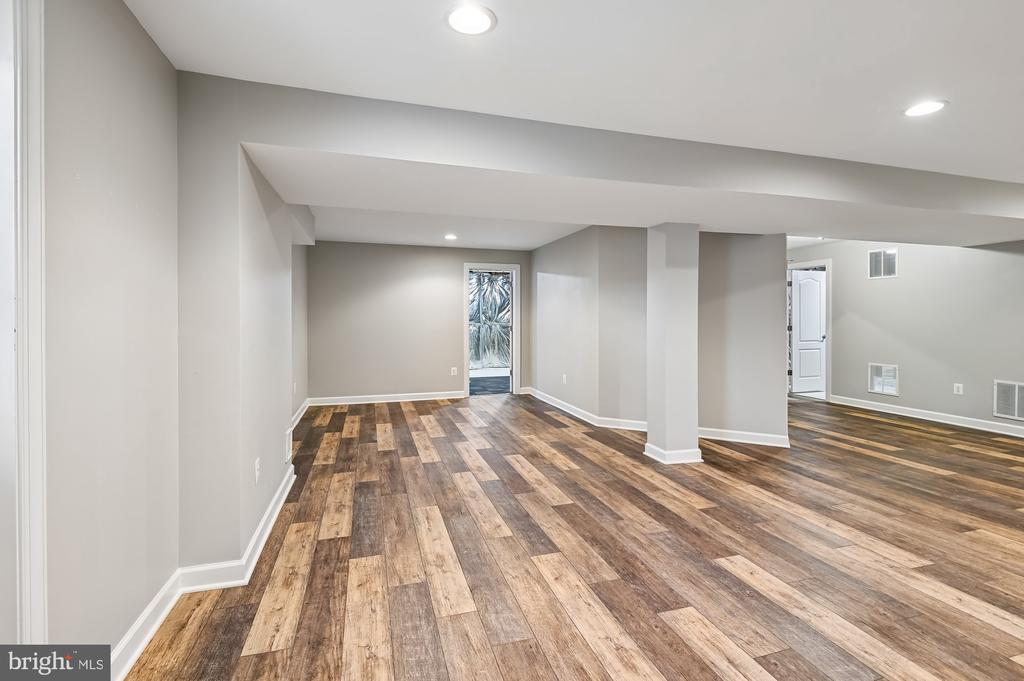
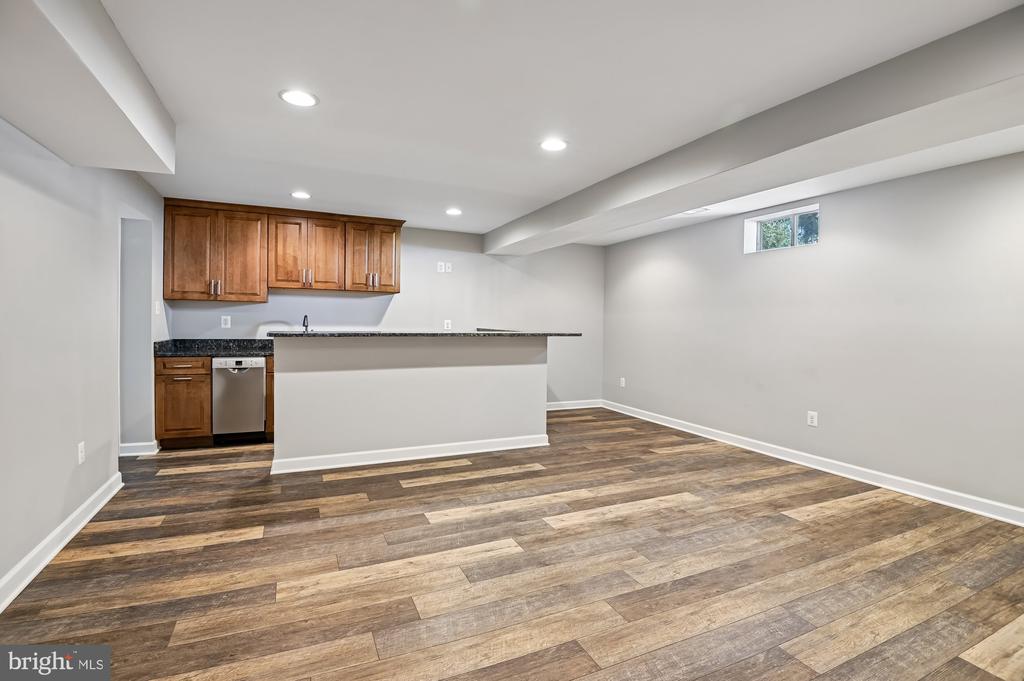
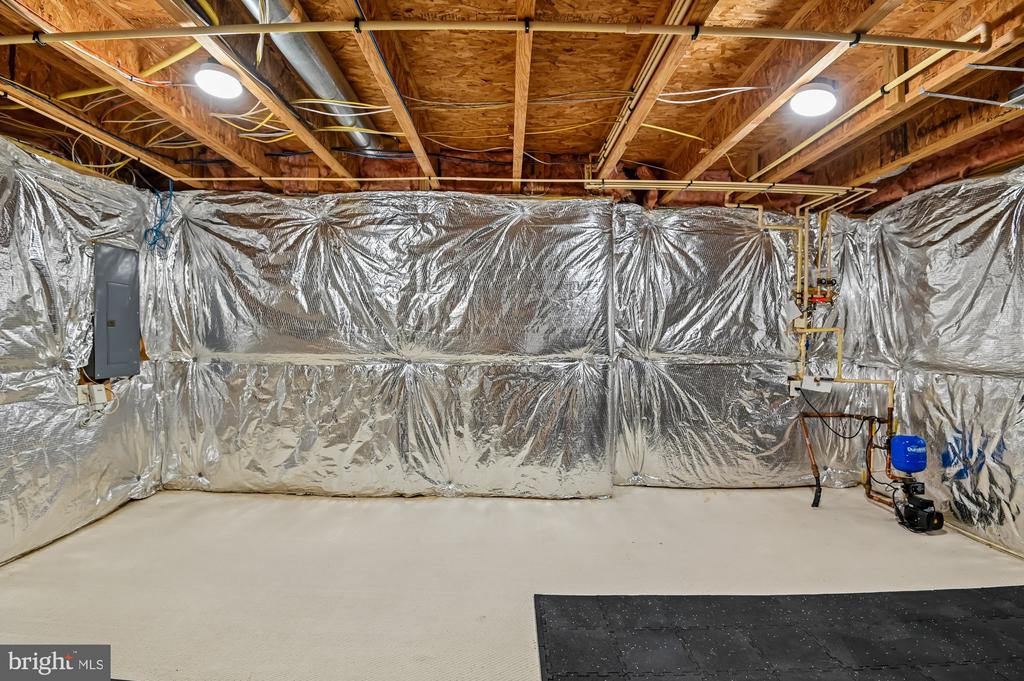
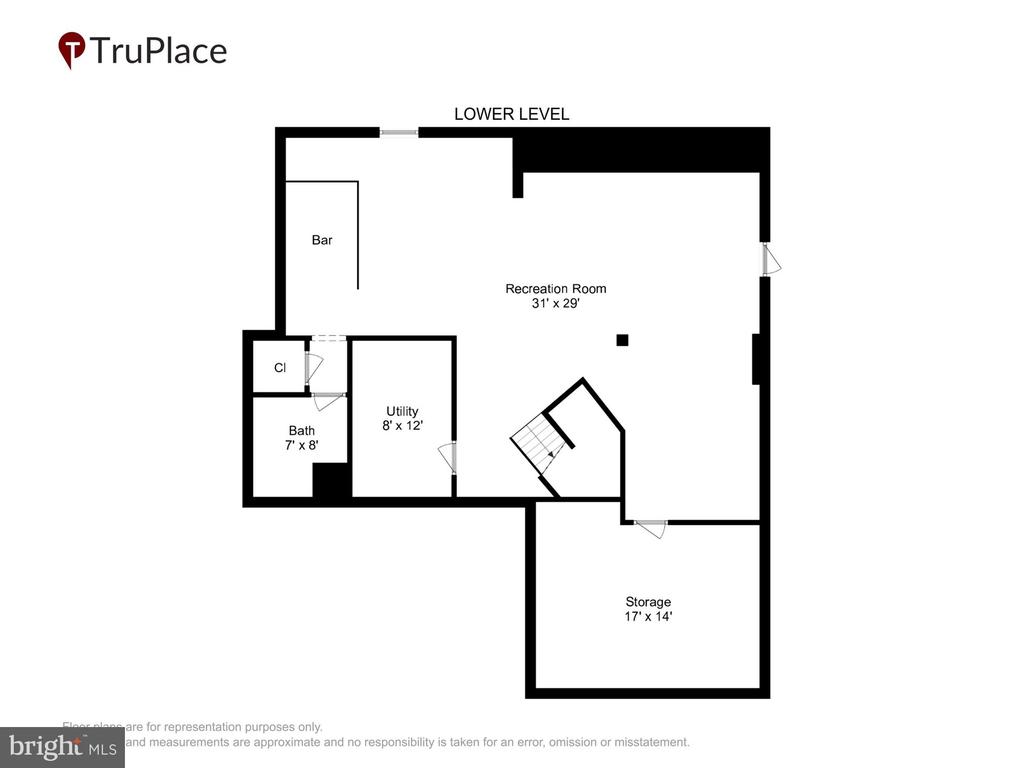
The refinished basement expands the living space with great lighting, fabulous wood floors and a bar with sink, a full bath, and walkout access--perfect for guests, hobbies, or recreation. Also, it offers plenty of storage.
HVAC's were replaced 2024, booster pump in 2022 and solar tint on windows that convey to the new owners with a warranty. There is an irrigation system with a control panel that was replaced in 2024. The home also includes a dehumidifier for more comfort on those humid Maryland summer days.
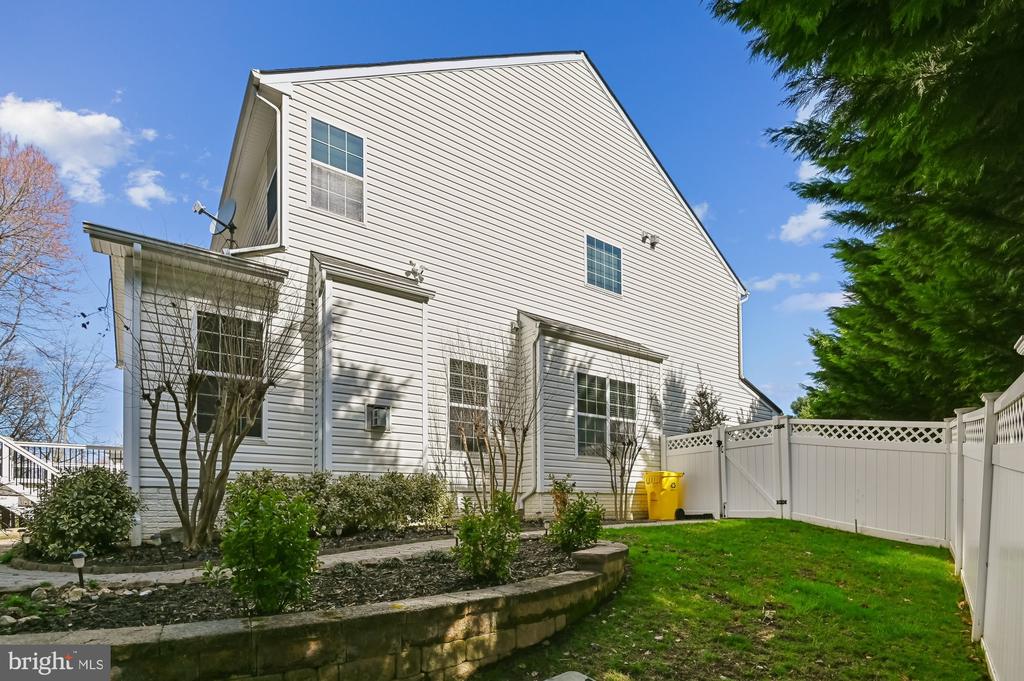
Located in a welcoming 55+ community, WITH UP TO 20% of residents under the age permitted with RESTRICTIONS-no one under 48 and no children younger than upper teens! The home backs to woods, providing privacy while being close to walking paths and major highways for an easy commute.
A rare blend of space, style, and location--this home is truly move-in ready.

4
beds

5
baths

4,162 Sq.Ft. LIVING AREA

7,017 Sq.Ft. lot

Anthony Lacey

Anthony Lacey

Features & Amenities

Interior

  • total bedrooms4
  • Total bathrooms5
  • full bathrooms4
  • half bathroom1
  • Laundry room Washer Hookup
  • Flooring Wood
  • Fireplace Glass Doors
  • APPLIANCES Range, Oven, Gas Range, Gas Oven, Cooktop, Gas Water Heater, Built-In Range, Disposal, Dishwasher, Dryer, Exhaust Fan, Ice Maker, Microwave, Washer, Water Heater
  • other interior Features Eat-in Kitchen, Central Vacuum, Kitchen Island, Recessed Lighting, Walk-In Closet(s), Cathedral Ceiling(s), High Ceilings, Crown Molding, Soaking Tub

Area & Lot

  • Status Sold
  • Date Sold June 23, 2026
  • Living Area4,162 Sq.Ft.
  • Total Area4,162 Sq.Ft.
  • Lot Area7,017 Sq.Ft.
  • MLS® IDMDAA2135616
  • TypeResidential
  • YEAR BUILT2006
  • Architecture StylesTransitional, Colonial
  • View DescriptionTrees/Woods, Street, Garden, Scenic
  • School DistrictANNE ARUNDEL COUNTY PUBLIC SCHOOLS

Exterior

  • STORIES1
  • Garage Space2.0
  • water SourcePublic
  • utilitiesCable Available
  • PoolNone
  • roofAsphalt
  • lot featuresFront Yard, Cleared, Cul-De-Sac, Back Yard
  • parkingConcrete, Garage, Attached
  • HEAT TYPEExhaust Fan, Natural Gas, Heat Pump
  • AIR CONDITIONINGCentral Air, Electric, Attic Fan
  • sewerPublic Sewer
  • SubstructurePermanent, Slab
  • other exterior FeaturesRain Gutters

Financial

  • Sales Price$799,000
  • Real Estate Tax $8,619/yr
  • HOA $195/yr
  • Zoning R5
View Virtual Tour

Work With Us

We pride ourselves in providing personalized solutions that bring our clients closer to their dream properties and enhance their long-term wealth.

Follow Us on Instagram