Leave a Message

Thank you for your message. We will be in touch with you shortly.

6311 VICTORIOUS SONG LANE
SEE ALL PHOTOS
6311 VICTORIOUS SONG LANE
Courtesy of Keller Williams Realty Centre
Sold

6311 VICTORIOUS SONG LANE

6311 VICTORIOUS SONG LANE, CLARKSVILLE, MD 21029

$955,000
OPEN HOUSES:
SAT. MAY 23 CANCELLED ......................

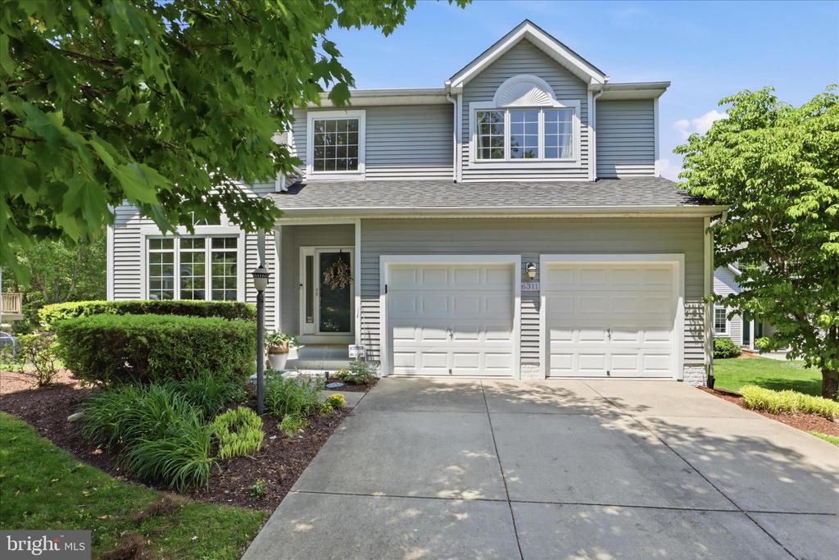
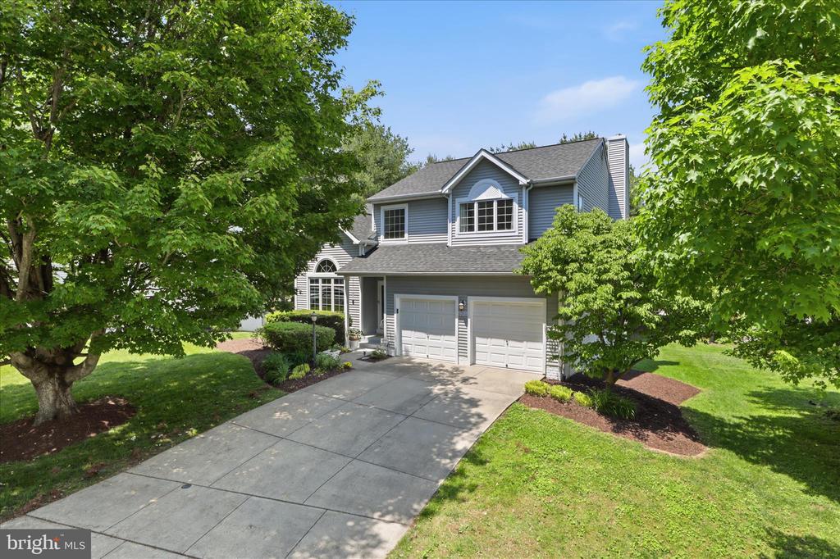
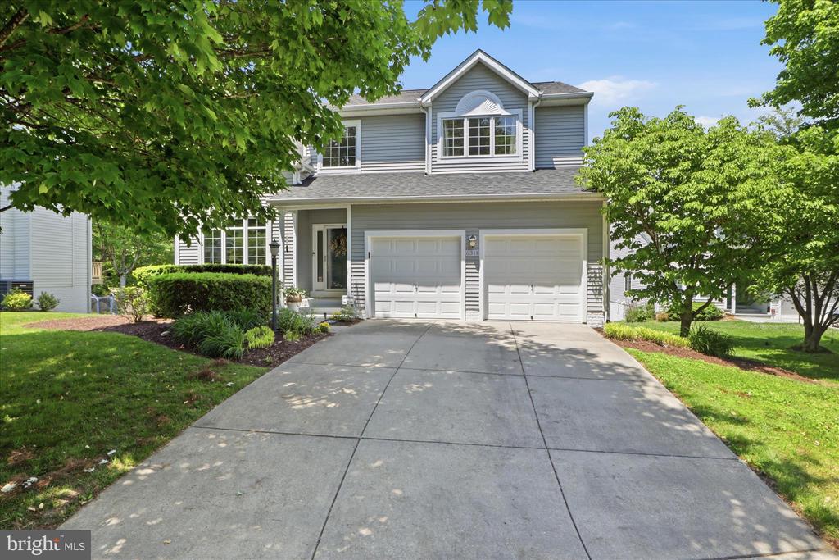
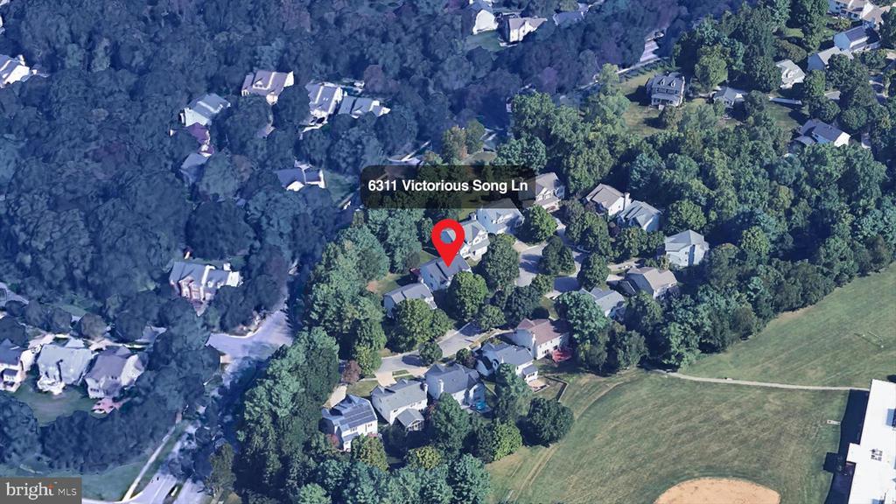
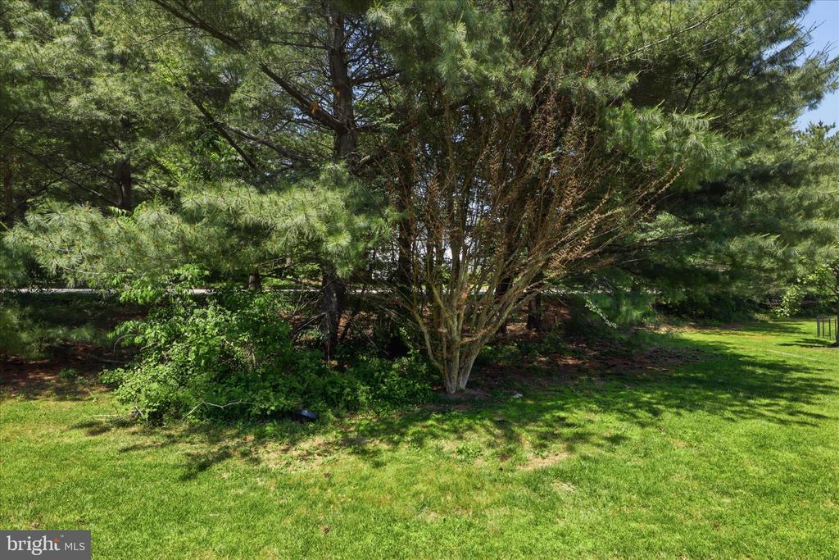
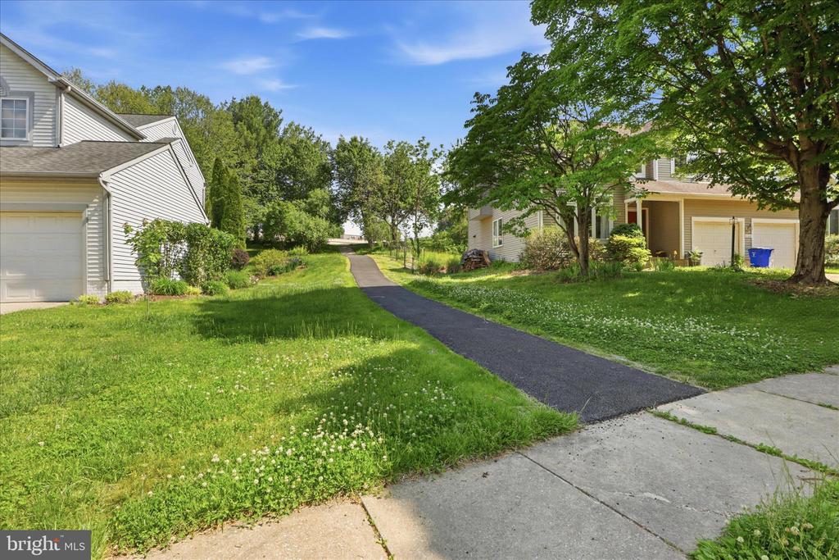
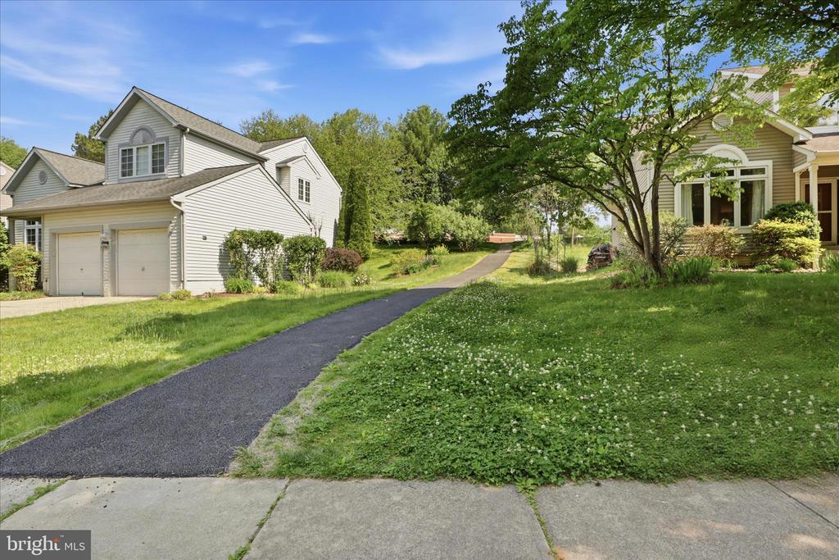
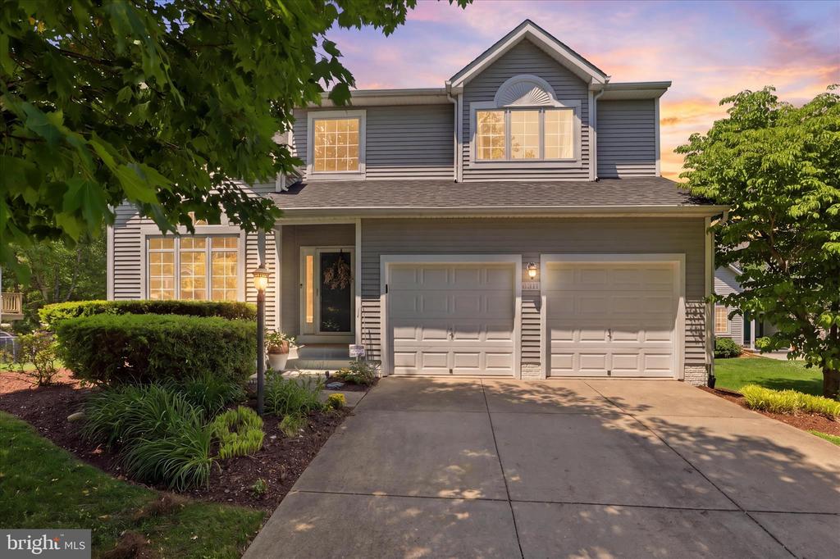
Rarely does a home of this quality become available in the highly desired Village of River Hill. Tucked away in a quiet, peaceful cul-de-sac, this beautiful property perfectly balances classic architectural style with modern upgrades. Positioned on a premium lot across from the community bike path, this move-in-ready home offers the ideal mix of friendly neighborhood connection and absolute privacy.

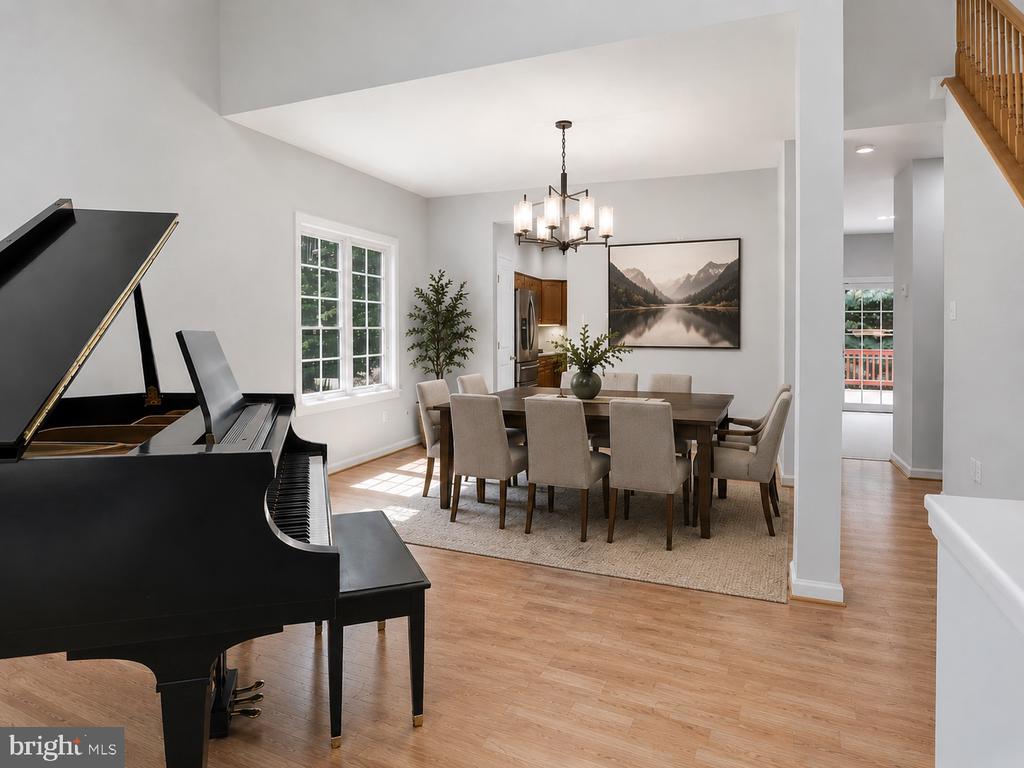
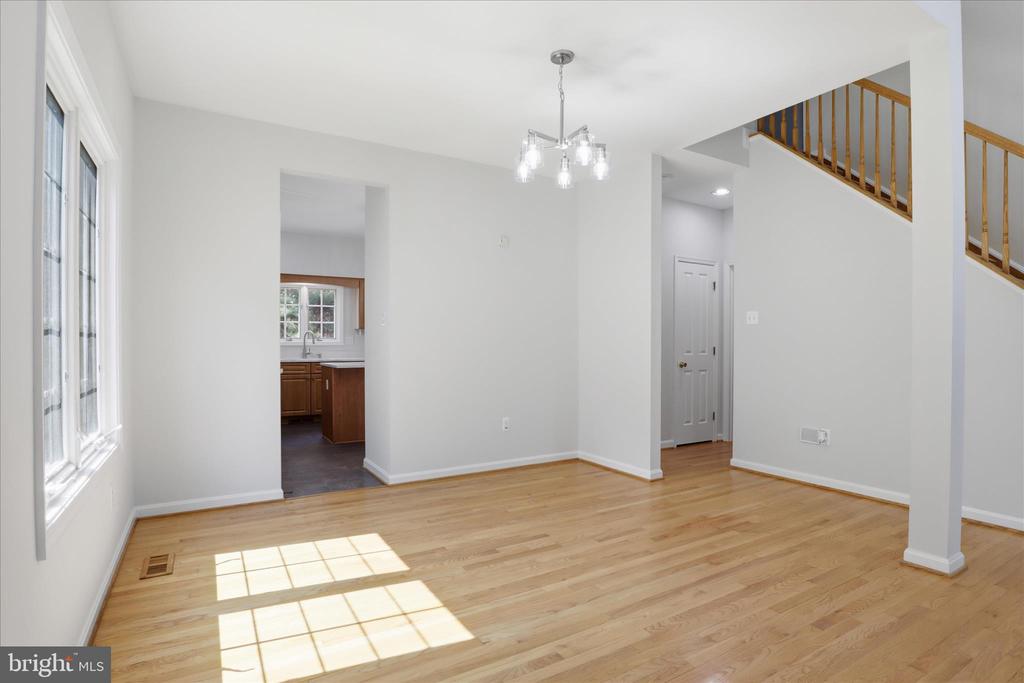
The seamless flow of the home is evident the moment you step through the front door, where a dramatic two-story foyer and high ceilings create an immediate sense of space and light. From here, the updated interior guides you effortlessly from room to room, showcasing gleaming hardwood floors, fresh designer paint, and elegant modern light fixtures that brighten every corner.

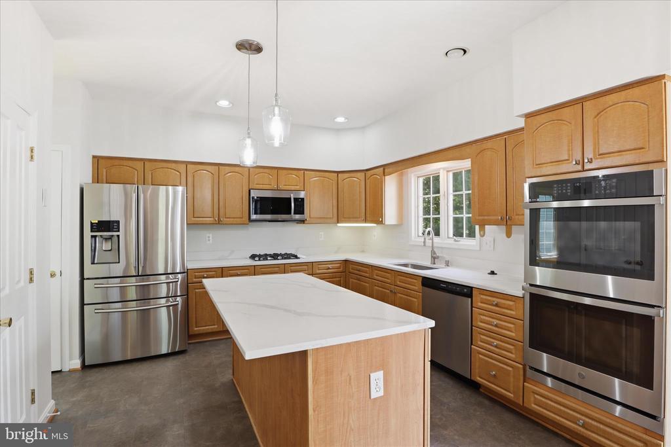
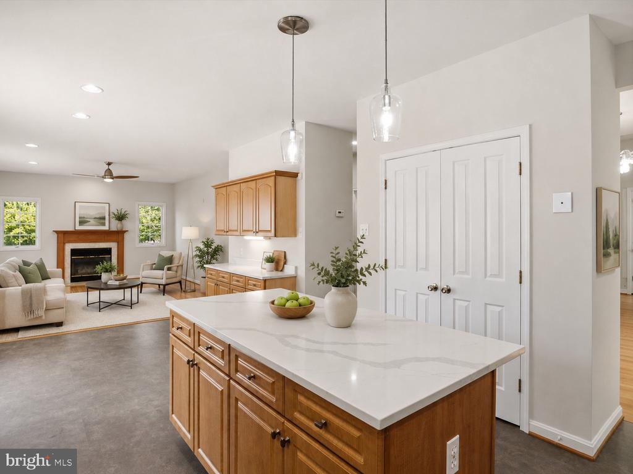
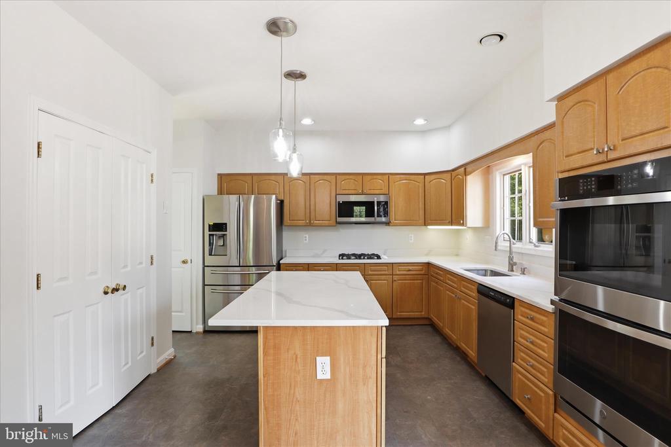
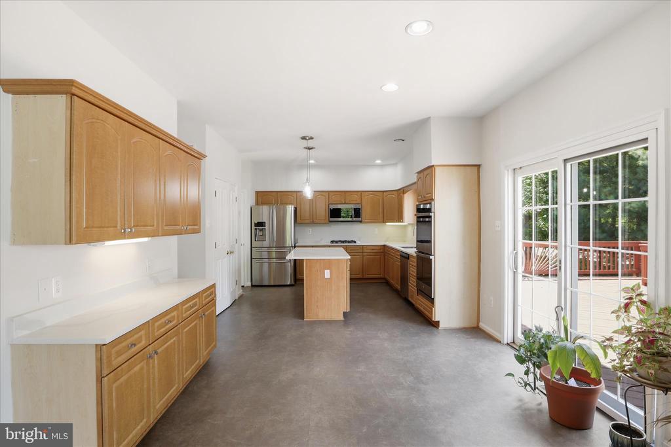
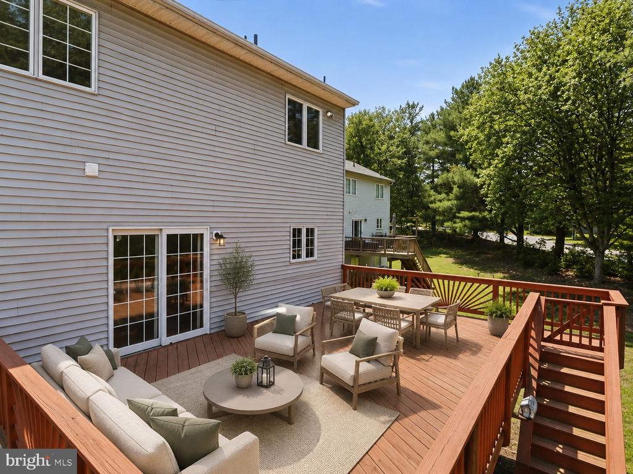
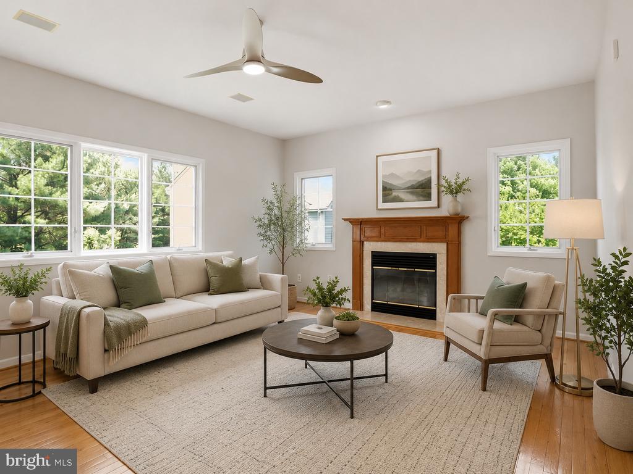
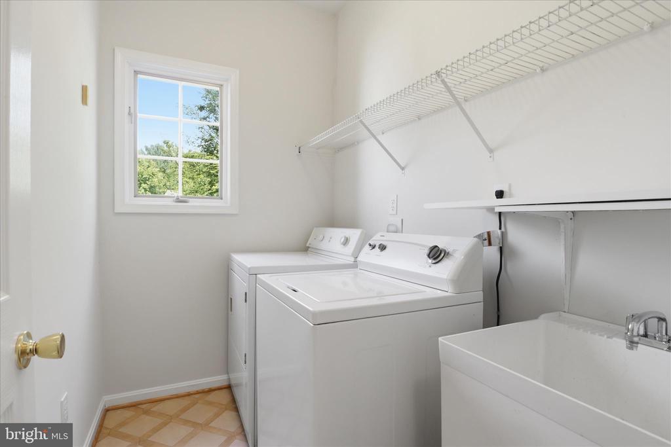
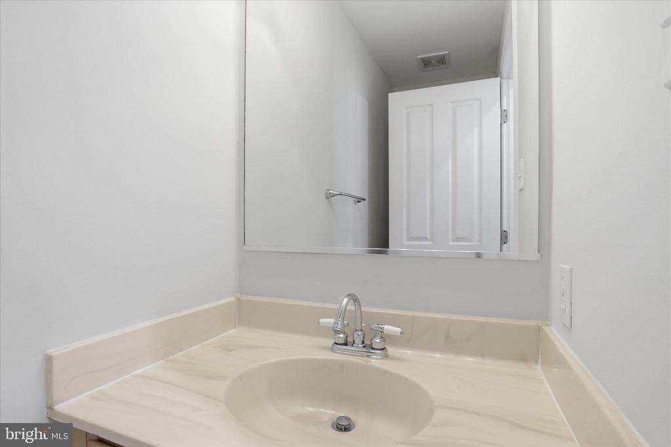
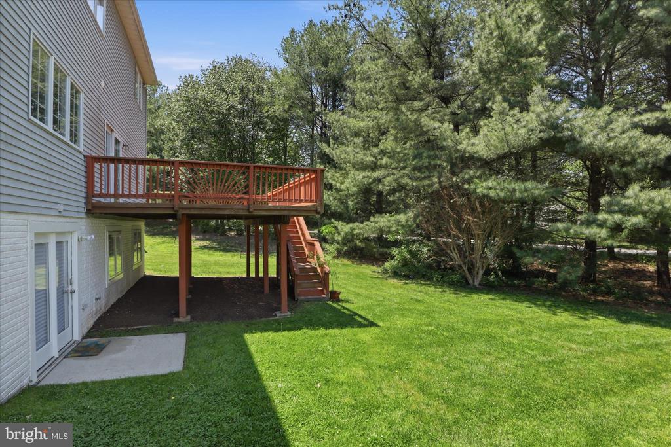
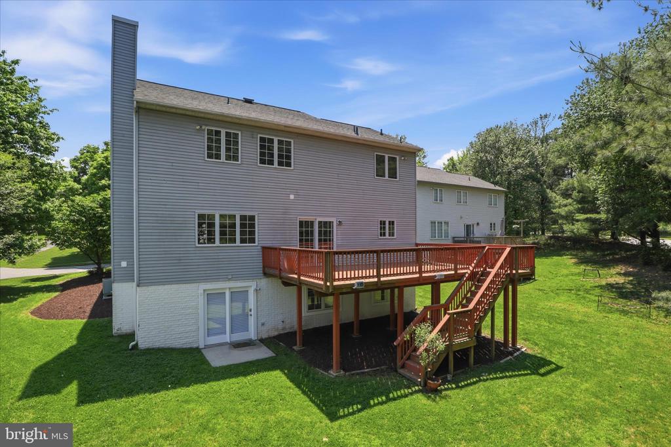
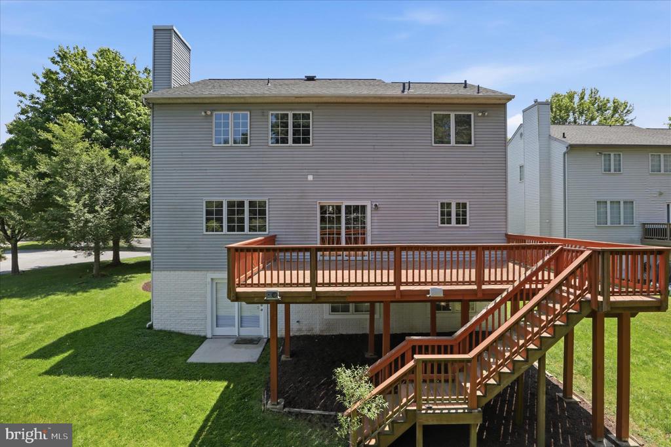
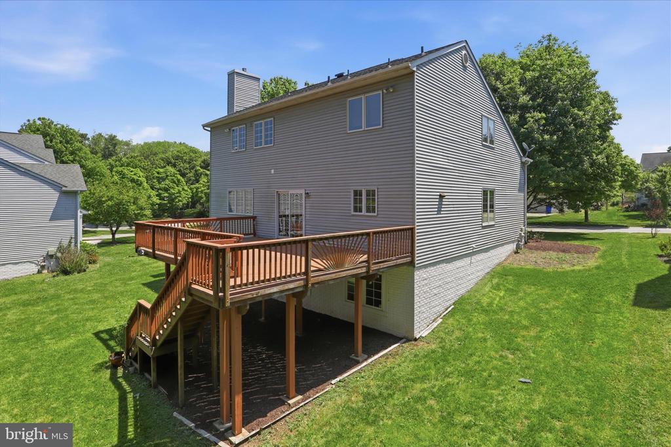
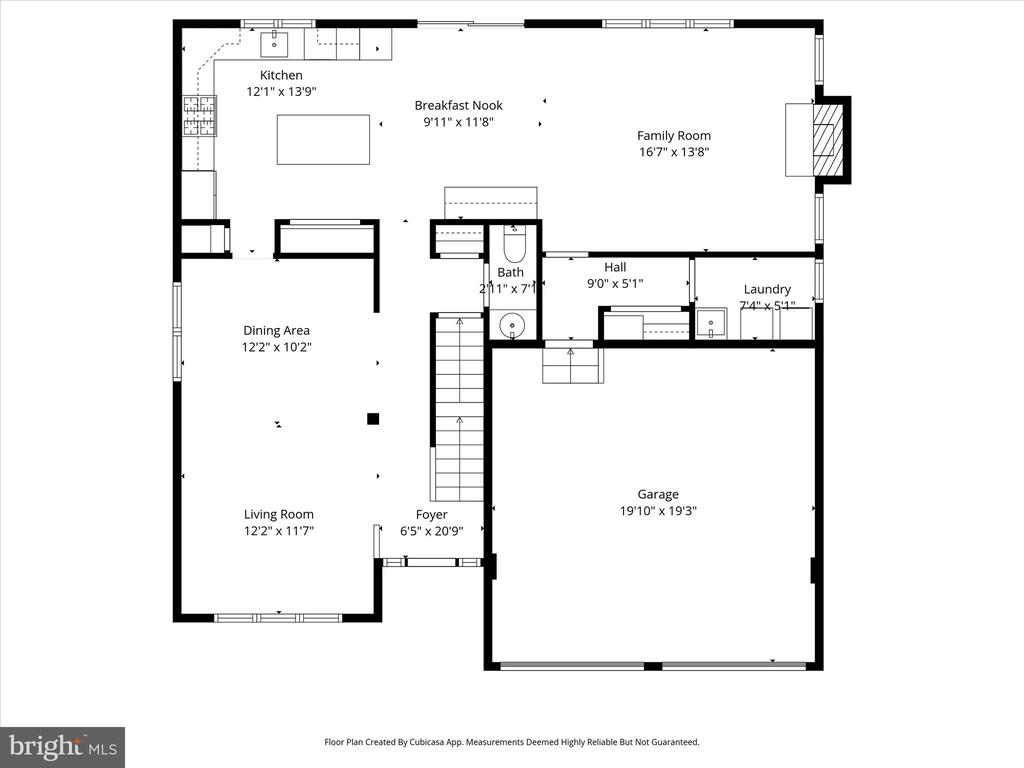
This inviting space leads you directly into the heart of the home: a newly upgraded kitchen fully equipped with premium granite countertops, a center island large enough for bar stool seating, high-end stainless steel appliances, double wall ovens, and a large, sun-drenched breakfast area. From the kitchen, sliding glass doors open to a private deck overlooking a quiet, tree-lined backyard that is ideal for outdoor dining and sunset views. Back inside, this open-concept space flows naturally into a cozy family room centered around a classic gas fireplace. A formal living room, an elegant dining room, a convenient half bath, and a dedicated laundry room perfectly complete this main living level.

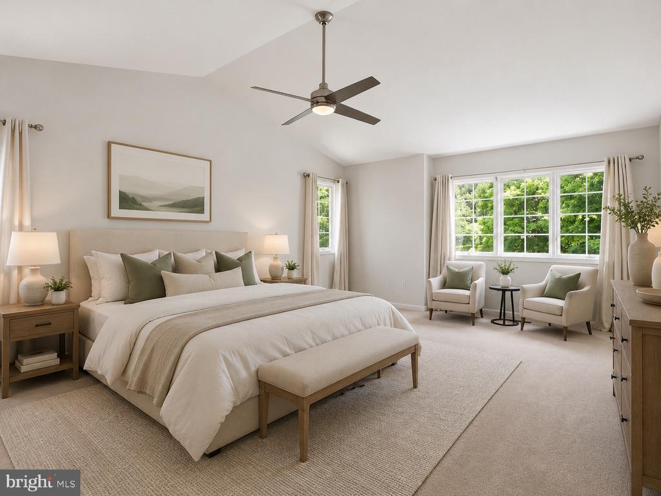
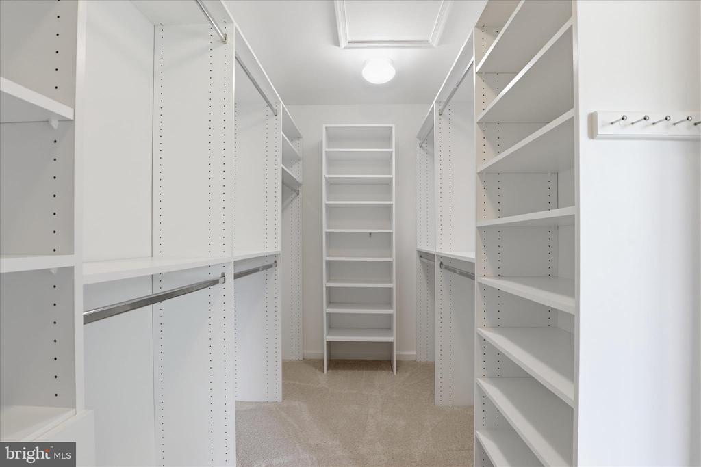
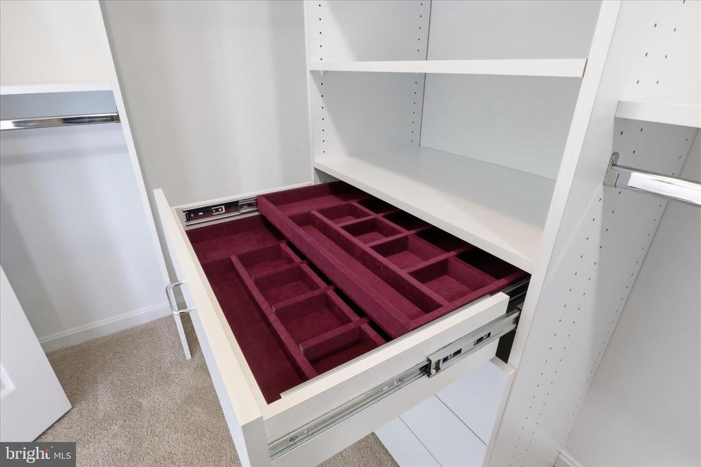
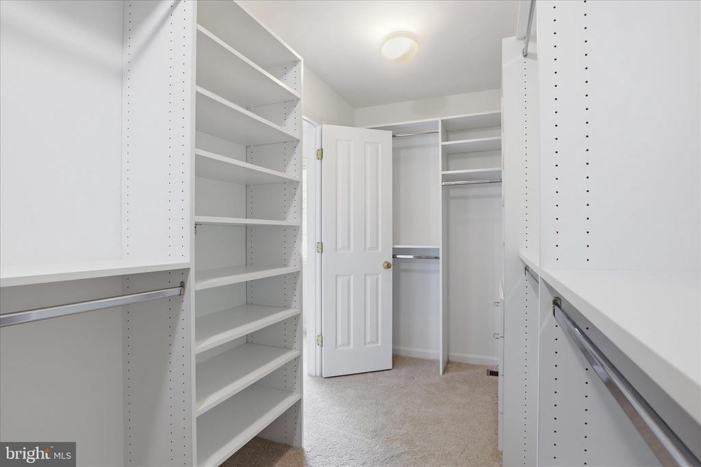
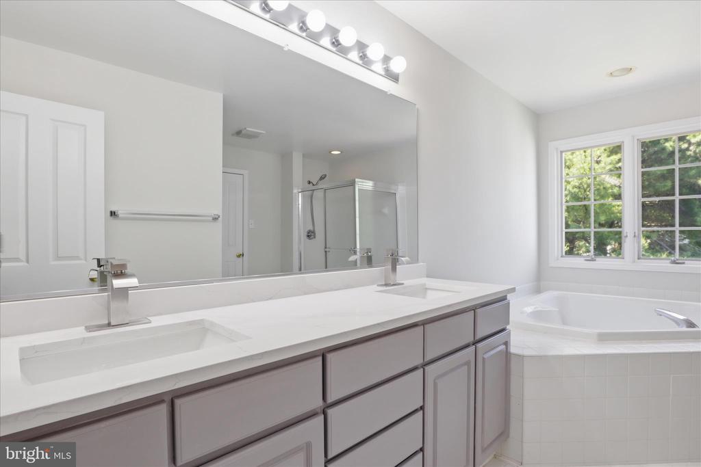
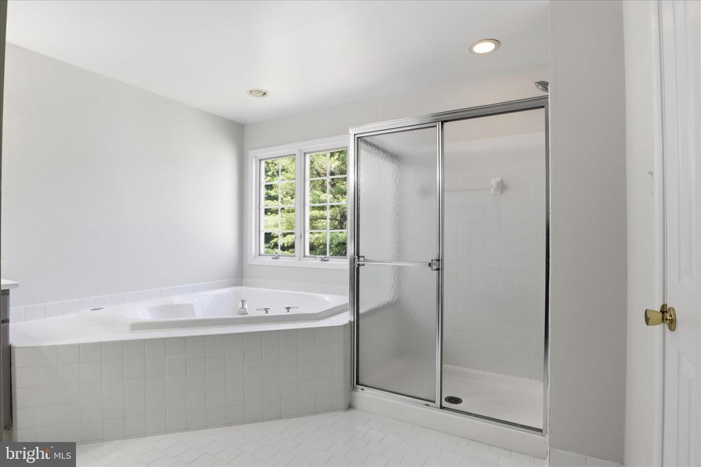
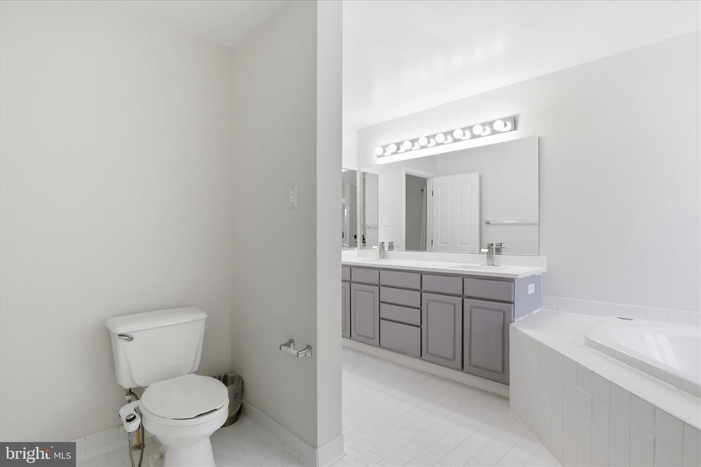
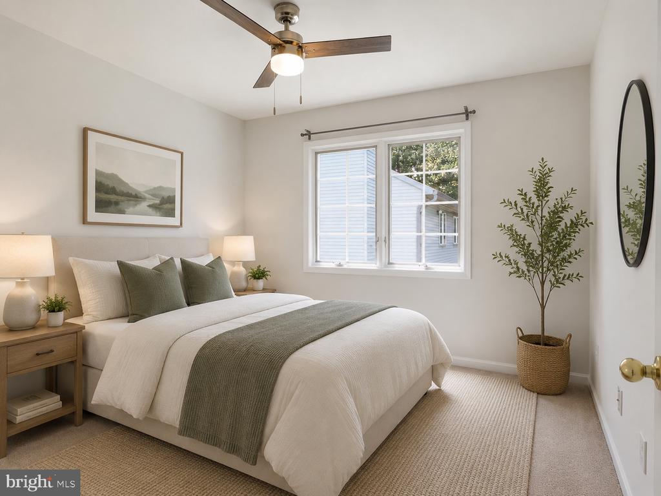
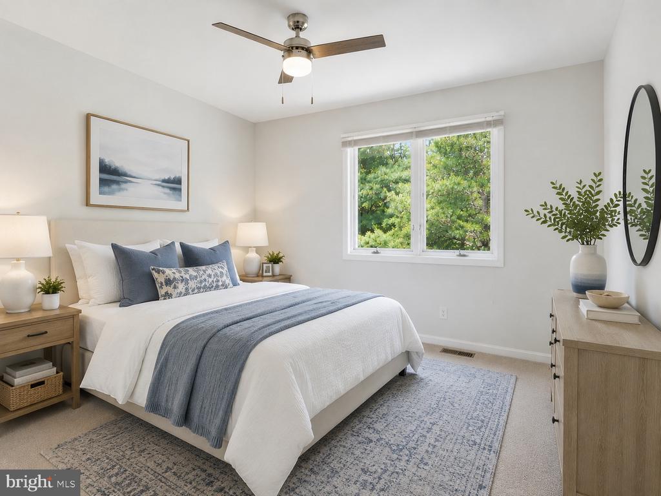
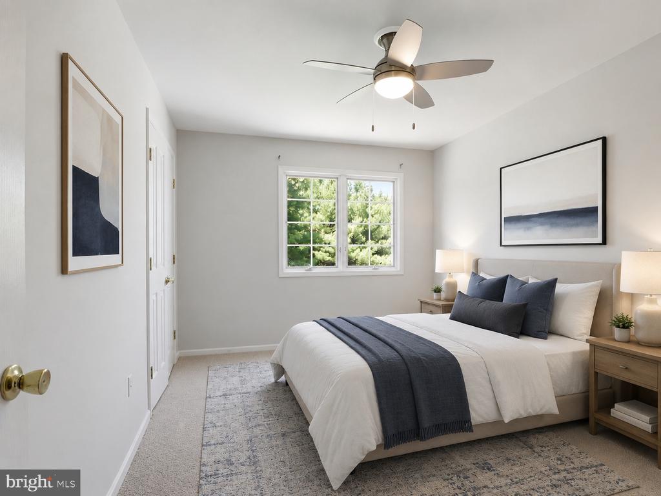
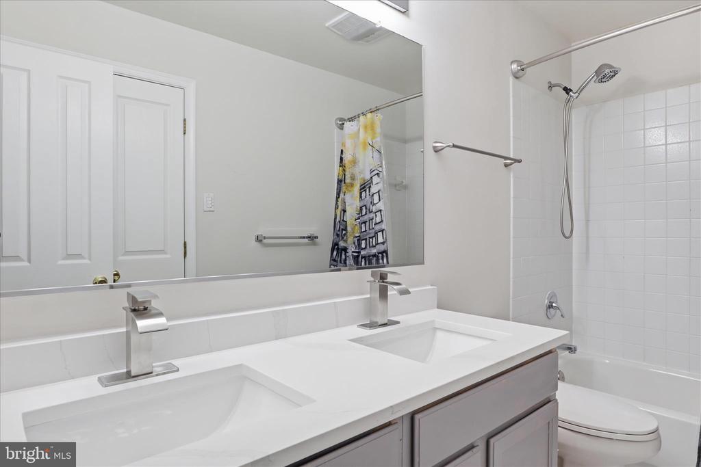
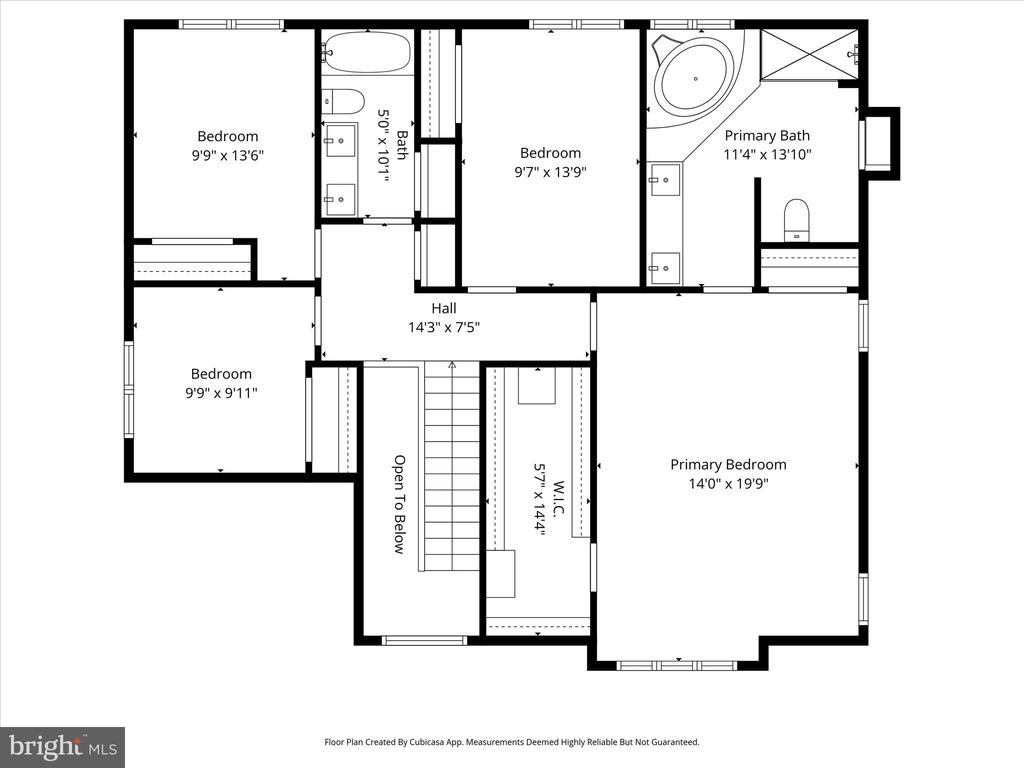
Moving upstairs, the grand owner's suite serves as a private sanctuary, featuring high vaulted ceilings, a custom walk-in closet by Closet America, and a spa-like bath with a deep Jacuzzi jetted tub and brand-new premium vanity countertops. Just down the hallway, three additional spacious bedrooms and a beautifully updated hall bath complete this upper level, offering plenty of space and comfort for family or guests.

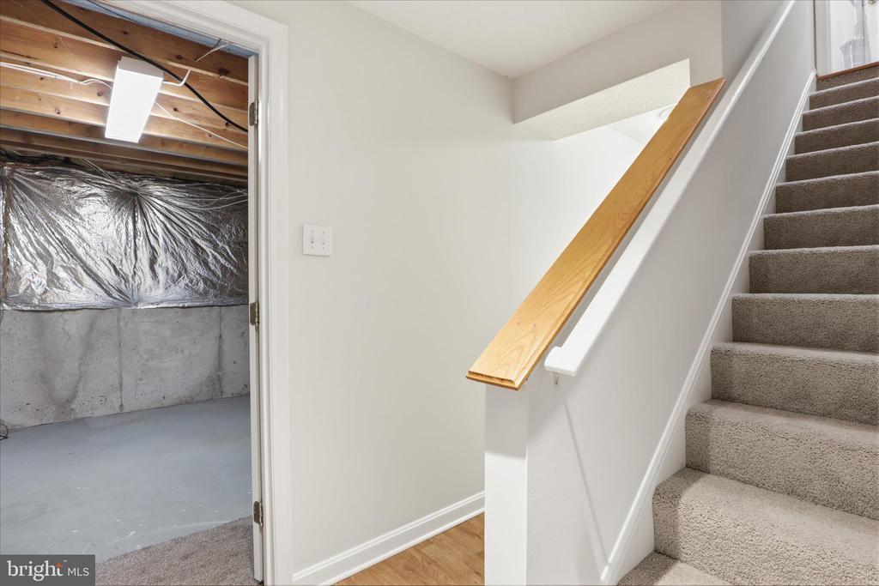
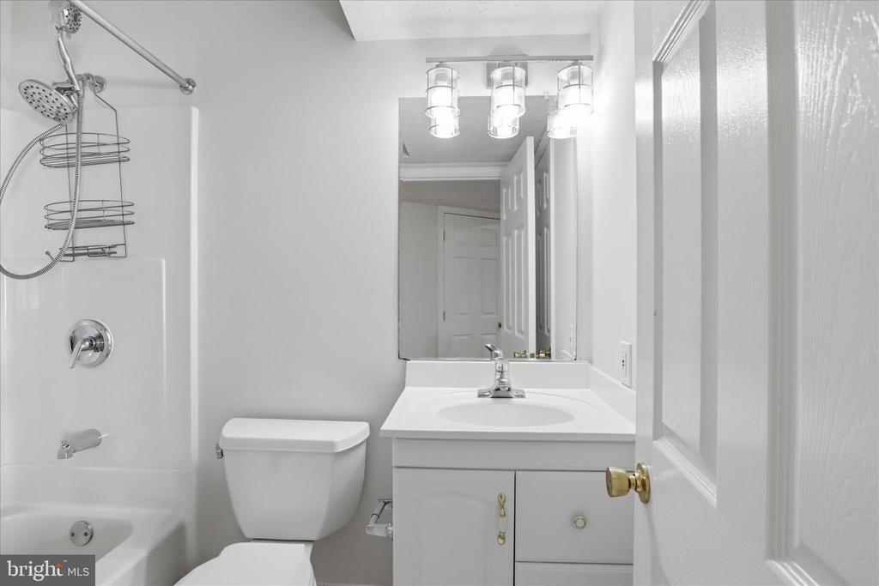
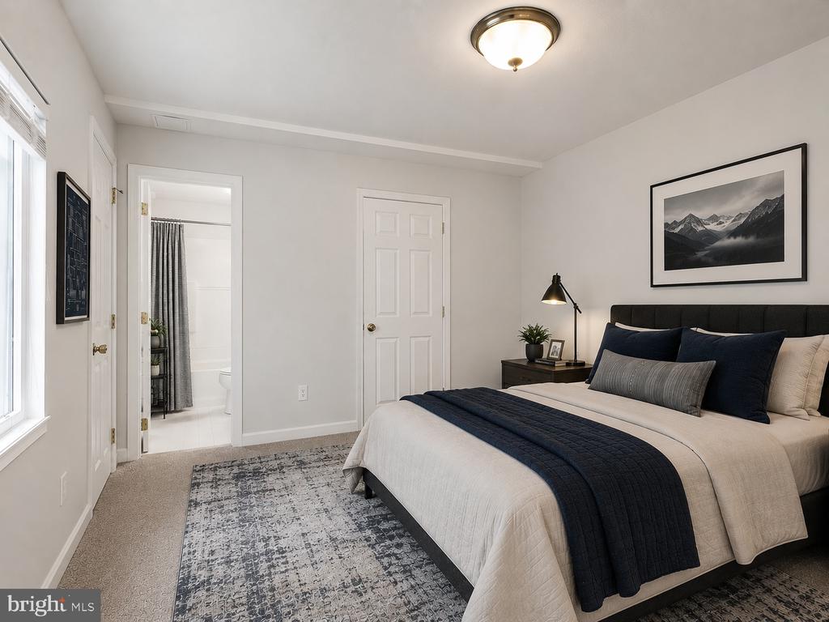
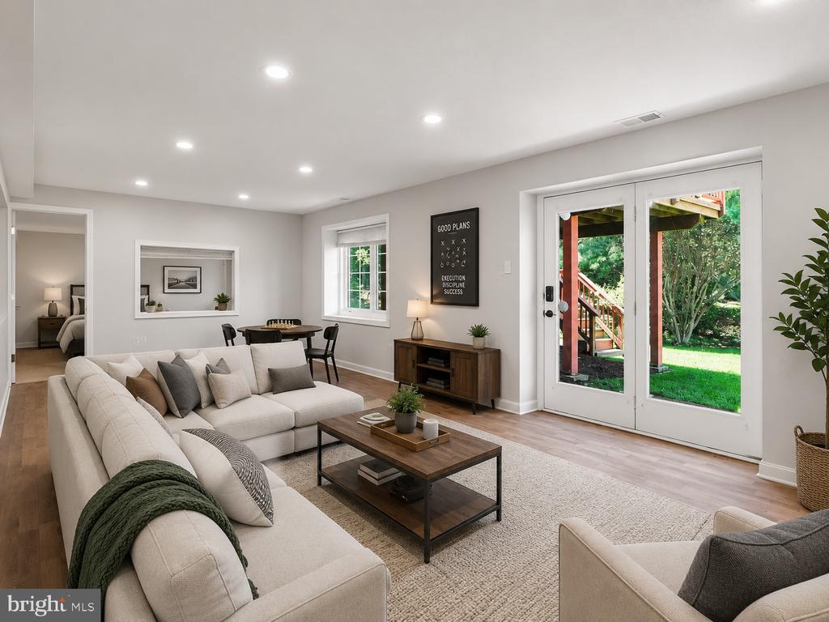
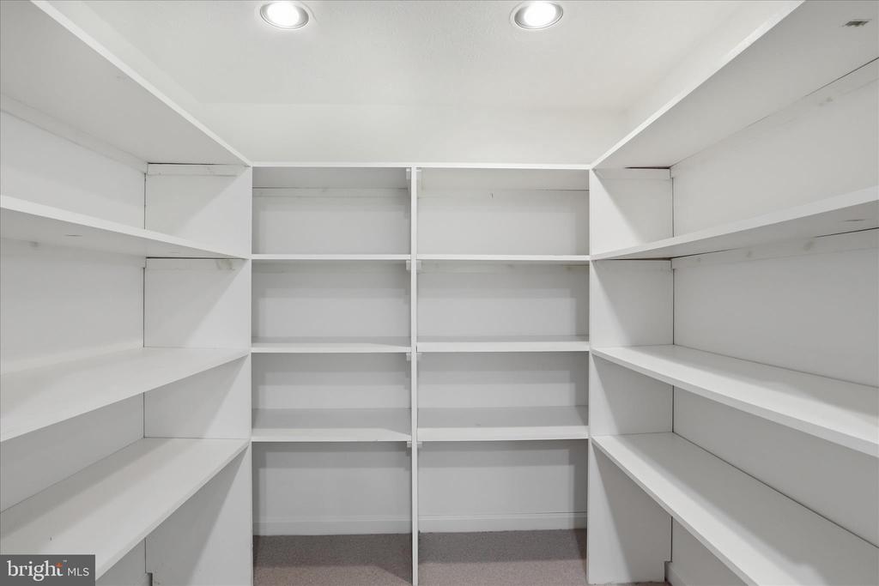
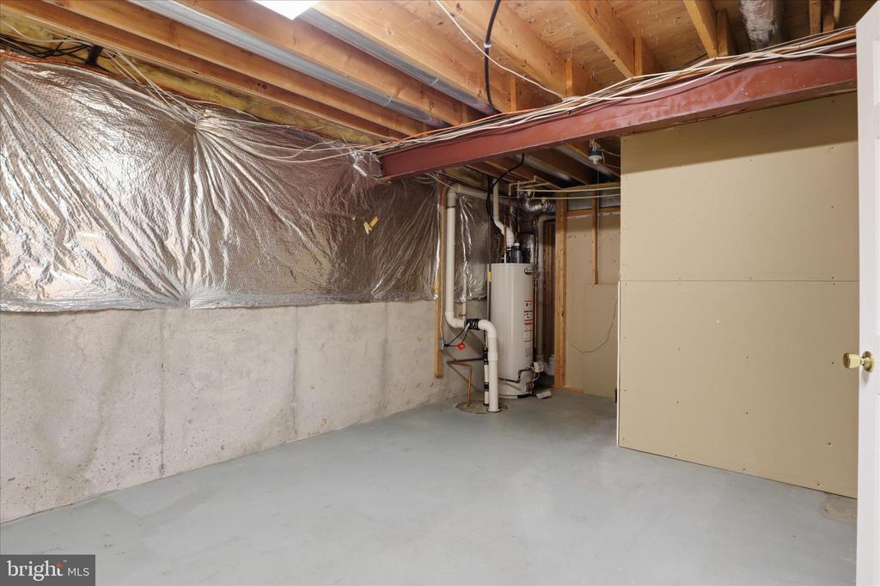
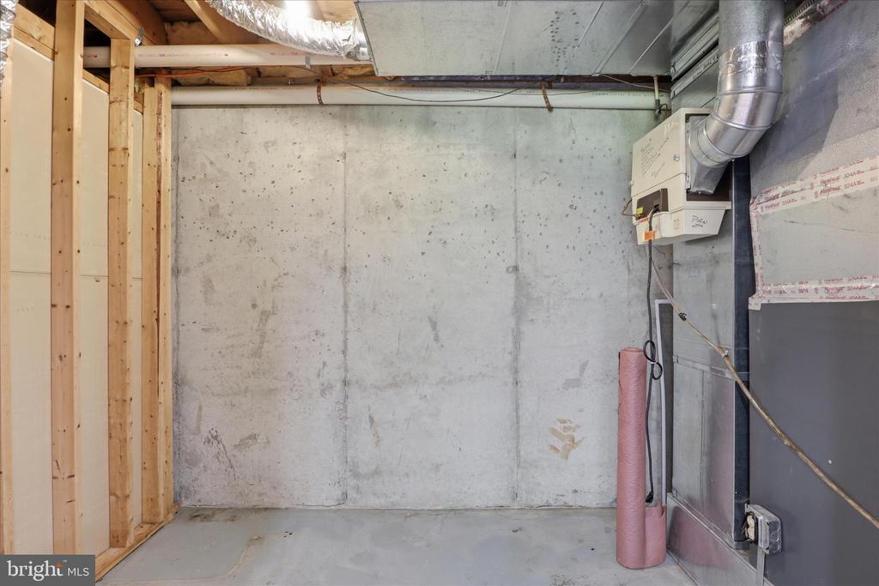
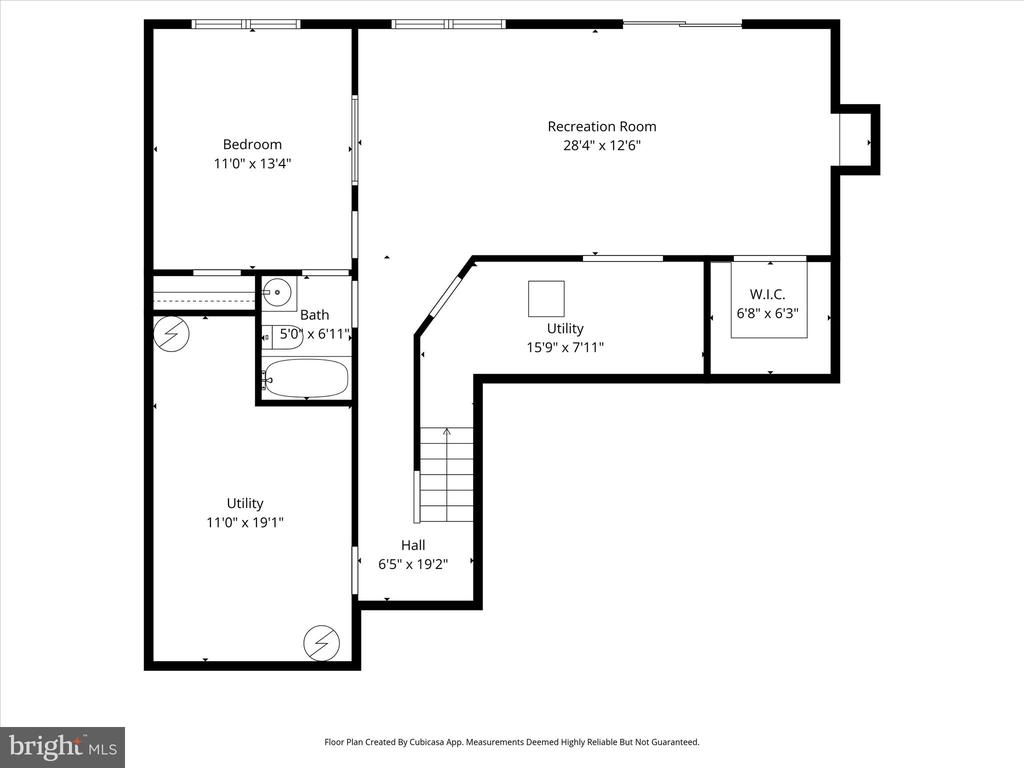
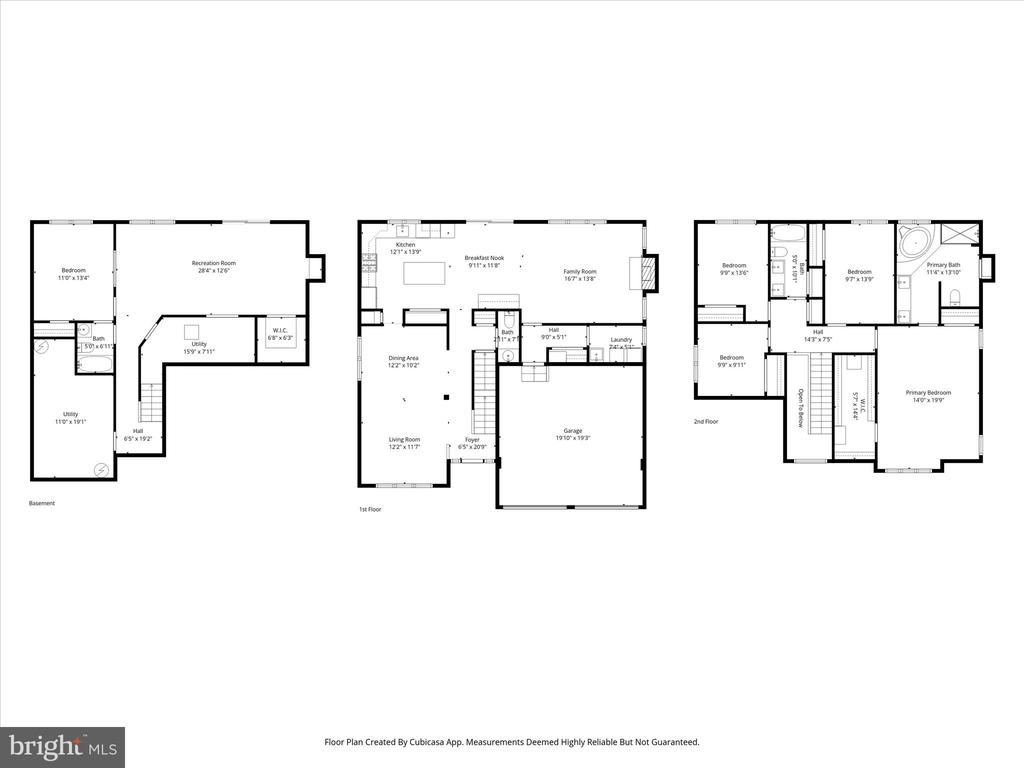
The finished spaces continue downstairs in the walk-out lower level, which features its own keyless entry lock and serves as the ultimate flexible living area. Complete with a massive recreation room and a private bedroom with its own full bath, this versatile space is perfect for long-term guests, a quiet home office, a private gym, or a custom home theater. Storage is effortless down here, featuring three large closets, handsome built-in shelving in the recreation room, and a separate walk-in closet with custom shelves for all your organizational needs.

Beyond the cosmetic beauty, major capital improvements provide total peace of mind, highlighted by a new roof installed in 2024. Additionally, the attached two-car garage features custom shelving to maximize your storage space.

Outside your front door, you will enjoy unparalleled convenience just two miles down Great Star Drive at the River Hill Village Center, which features a Giant grocery store, excellent restaurants, and the premier Columbia Gym. With miles of interconnected trails, playgrounds, and the community pool all within walking distance, this location offers a vibrant lifestyle, while commuting is a breeze with instant access to Routes 32, 108, 29, and I-95. Impeccably maintained and fully modernized, this masterpiece is ready for its next chapter and is accepting highest and best offers (please note, the grand piano is not included). Schedule your tour today before it is gone! *Virtually Staged*

5
beds

4
baths

2,349 Sq.Ft. LIVING AREA

9,255 Sq.Ft. lot
Anthony Lacey

Anthony Lacey

Tyler Lacey

Tyler Lacey

Features & Amenities

Interior

  • total bedrooms5
  • Total bathrooms4
  • full bathrooms3
  • half bathroom1
  • Flooring Hardwood
  • APPLIANCES Built-In Microwave, Cooktop - Down Draft, Dishwasher, Disposal, Dryer, Exhaust Fan, Icemaker, Oven - Wall, Refrigerator, Stainless Steel Appliances, Washer
  • other interior Features Bathroom - Soaking Tub, Bathroom - Walk-In Shower, Breakfast Area, Carpet, Ceiling Fan(s), Dining Area, Family Room Off Kitchen, Floor Plan - Open, Formal/Separate Dining Room, Kitchen - Gourmet, Kitchen - Eat-In, Kitchen - Island, Kitchen - Table Space, Pantry, Recessed Lighting, Upgraded Countertops, Walk-in Closet(s), Window Treatments, Wood Floors

Area & Lot

  • Status Sold
  • Date Sold June 12, 2026
  • Living Area2,349 Sq.Ft.
  • Lot Area9,255 Sq.Ft.
  • MLS® IDMDHW2068750
  • TypeResidential
  • YEAR BUILT1996
  • NeighborhoodColumbia
  • Architecture StylesTransitional

Exterior

  • STORIES3
  • Garage Space2.0
  • water SourcePublic
  • parkingAttached Garage, Driveway
  • HEAT TYPEForced Air
  • AIR CONDITIONINGOther
  • sewerPublic Sewer
  • SubstructureConcrete Perimeter
  • Disability FeaturesNone

Financial

  • Sales Price$955,000
  • Real Estate Tax $11,196/yr
  • HOA $2,019/yr
  • Zoning NT

Columbia

Explore

Work With Us

We pride ourselves in providing personalized solutions that bring our clients closer to their dream properties and enhance their long-term wealth.

Follow Us on Instagram