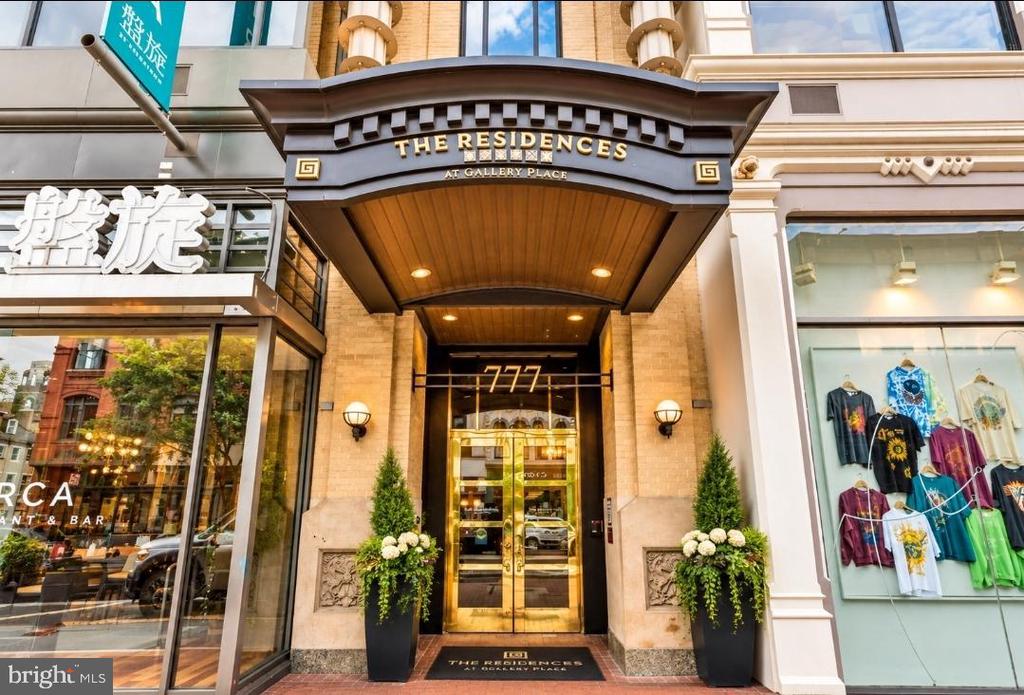
The Residences at Gallery Place entrance, with a wood-paneled canopy and gold-framed glass doors.
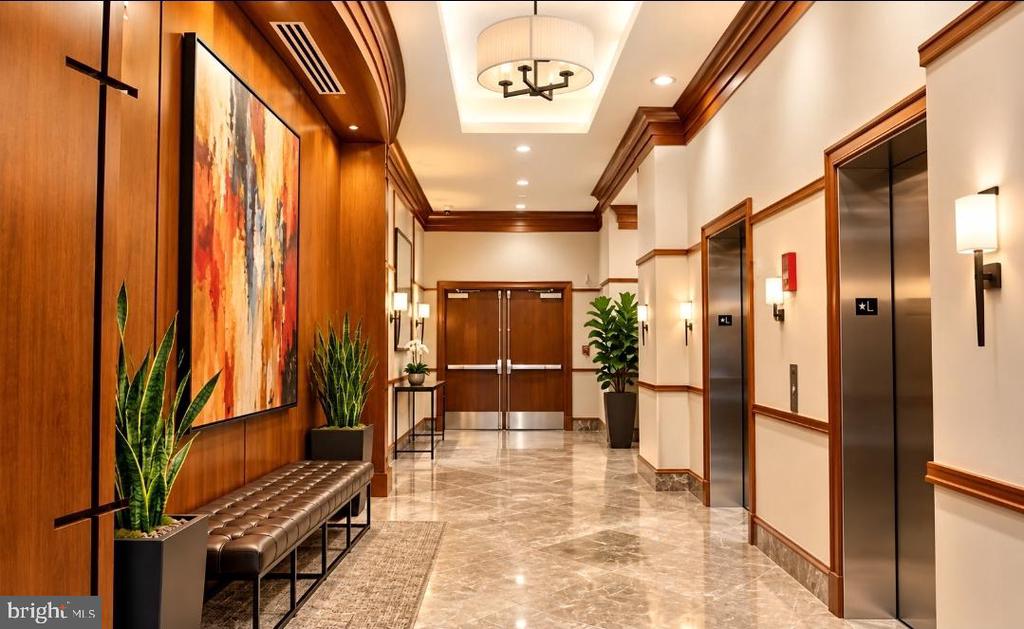
Condominium lobby with wood-paneled walls, elevator doors, and marble flooring.
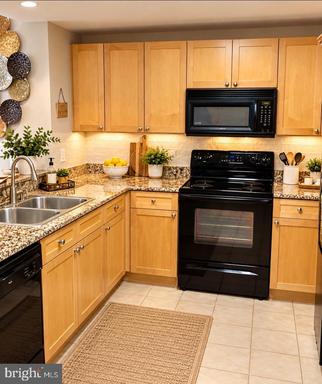
Kitchen with honey-colored cabinets, granite counters, and black appliances.
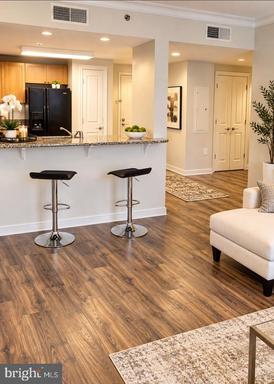
Open kitchen and living area with a breakfast bar, black stools, and wood-look flooring.
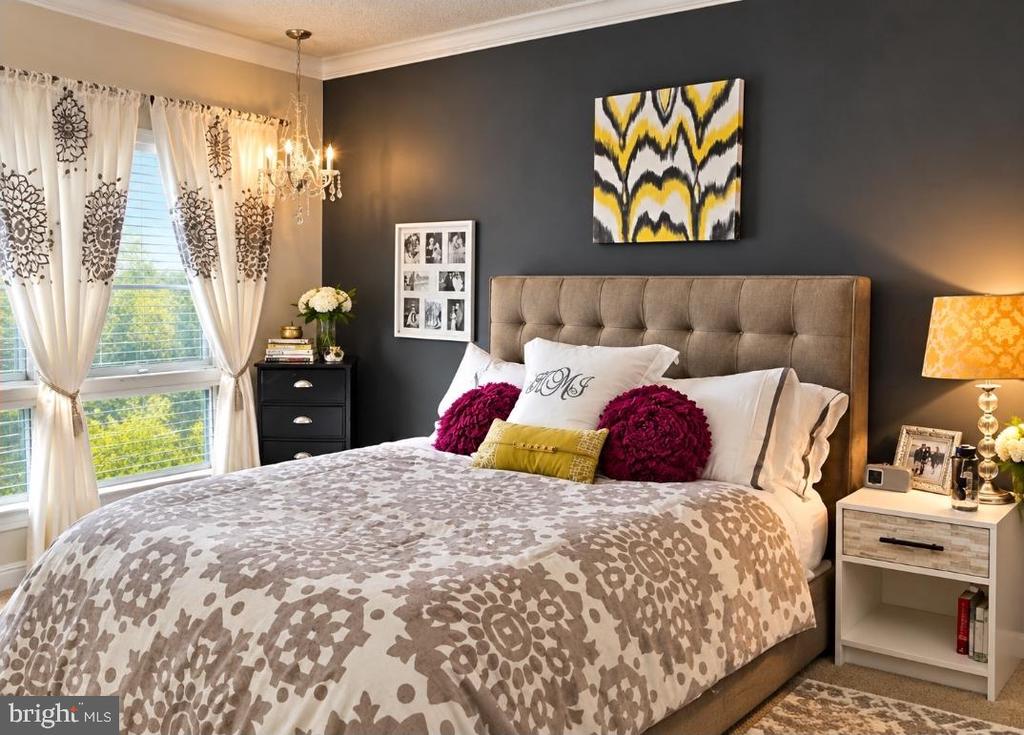
Staged bedroom with a tufted headboard, patterned bedding, dark accent wall, and tall windows.
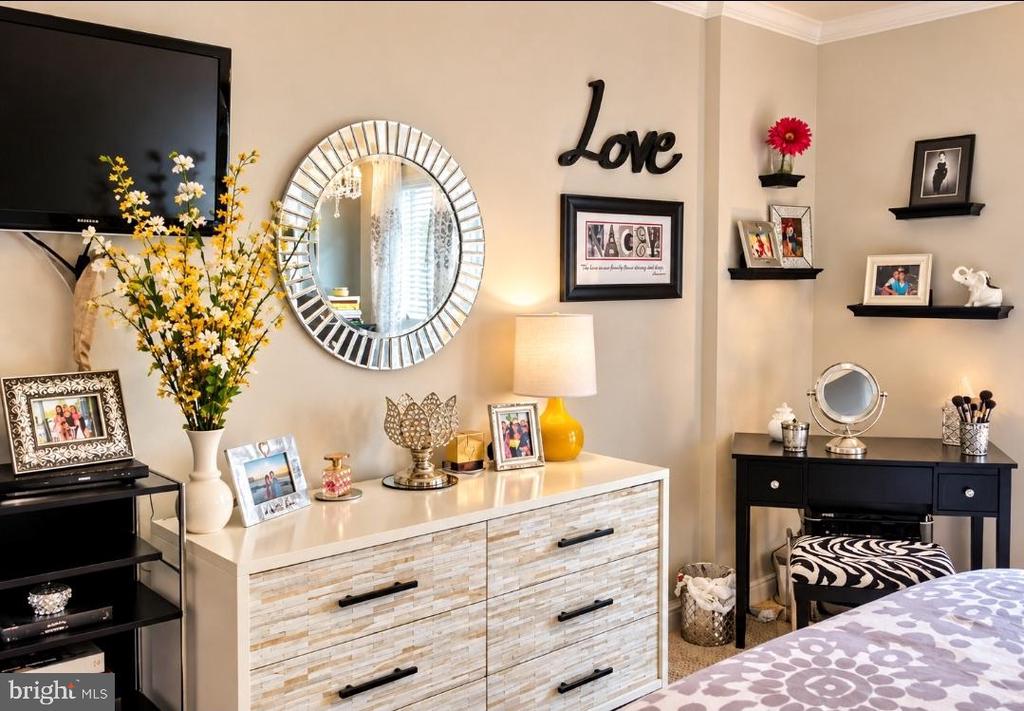
Bedroom with a patterned bed, mirrored dresser, wall-mounted TV, and vanity table.
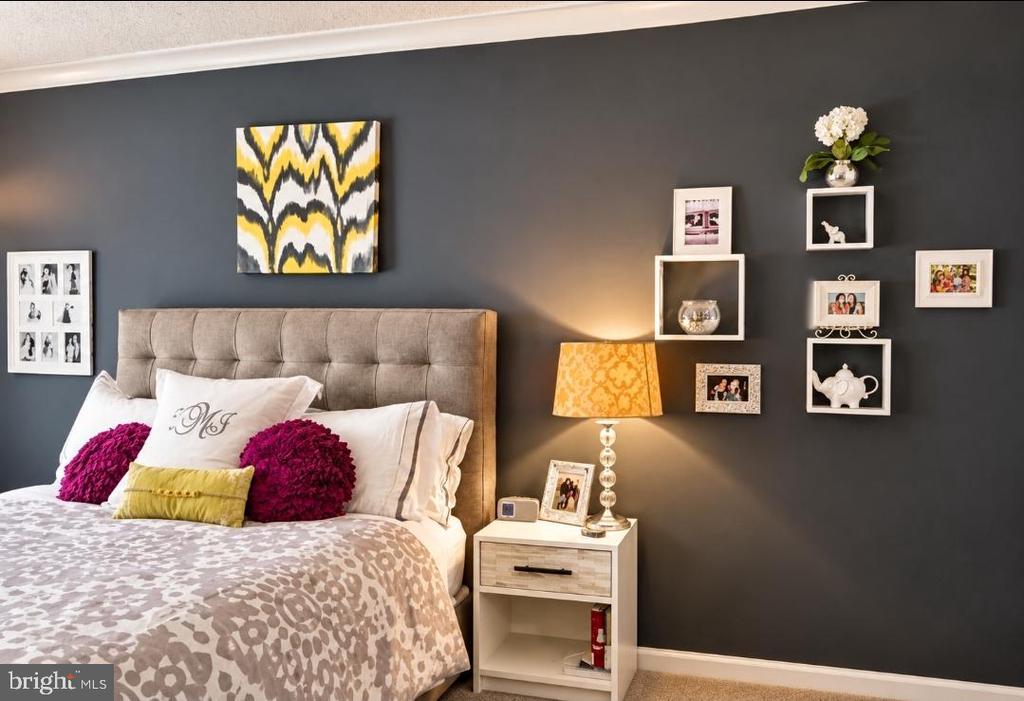
Staged bedroom with a tufted gray headboard, colorful pillows, and a dark accent wall.
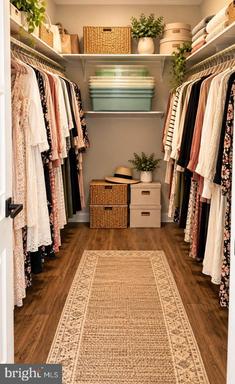
Walk-in closet with clothing on both sides, woven baskets, and a patterned runner.
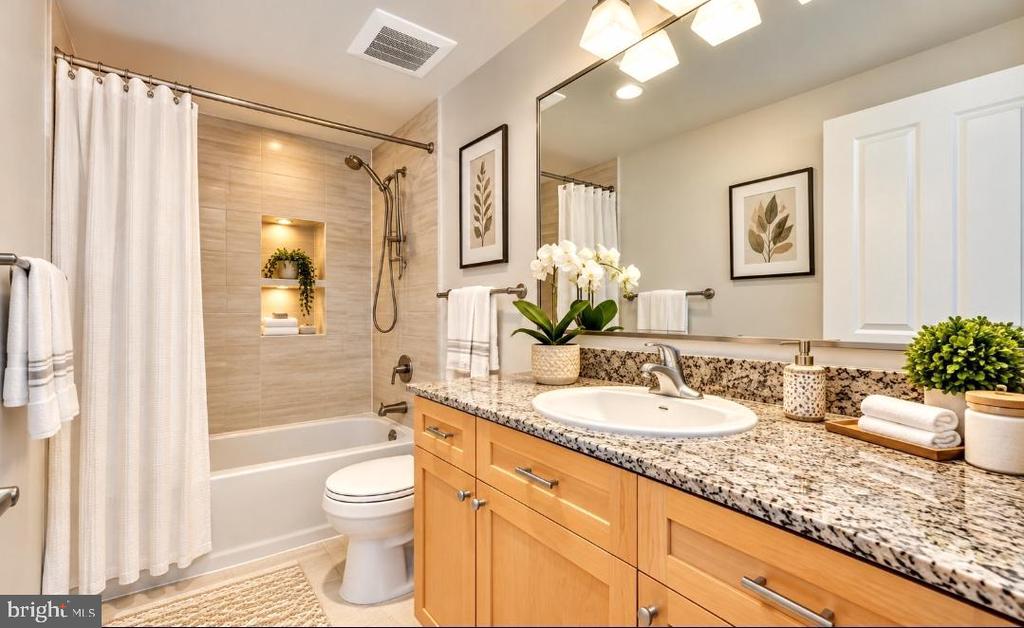
Bathroom with a glass-enclosed tiled tub, wood vanity, and granite countertop.
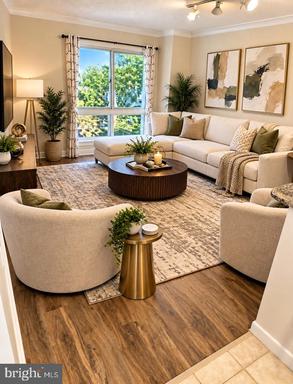
Living room with a cream sectional, round coffee table, and large window overlooking trees.
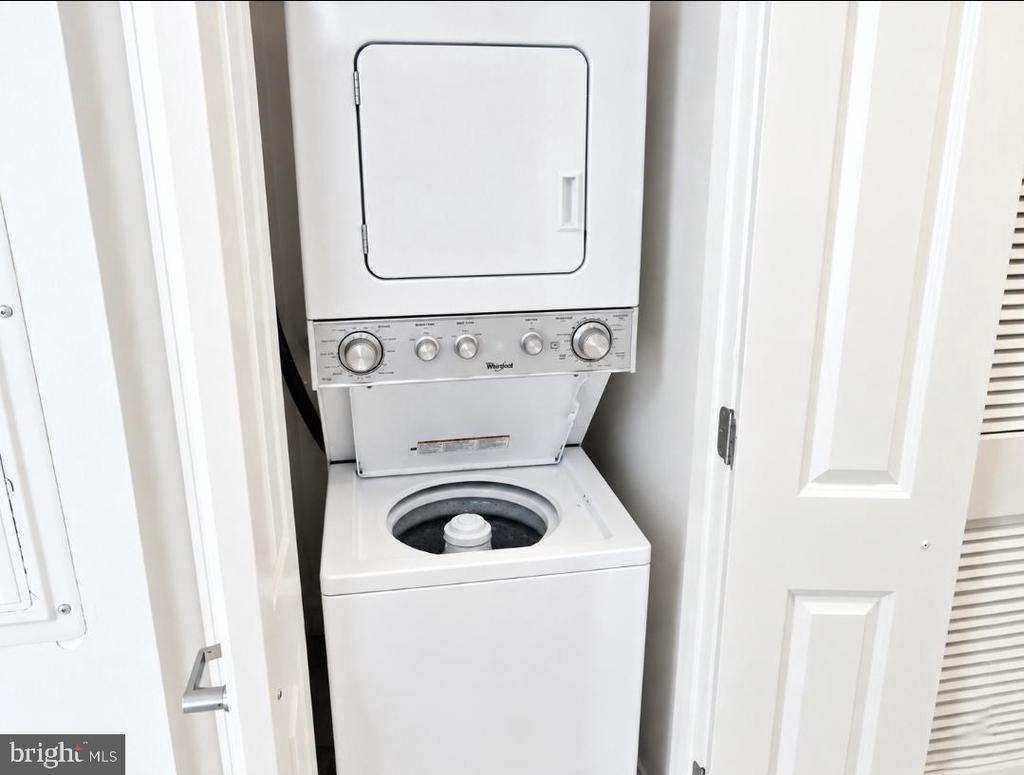
Laundry closet with a stacked washer and dryer behind open white doors.
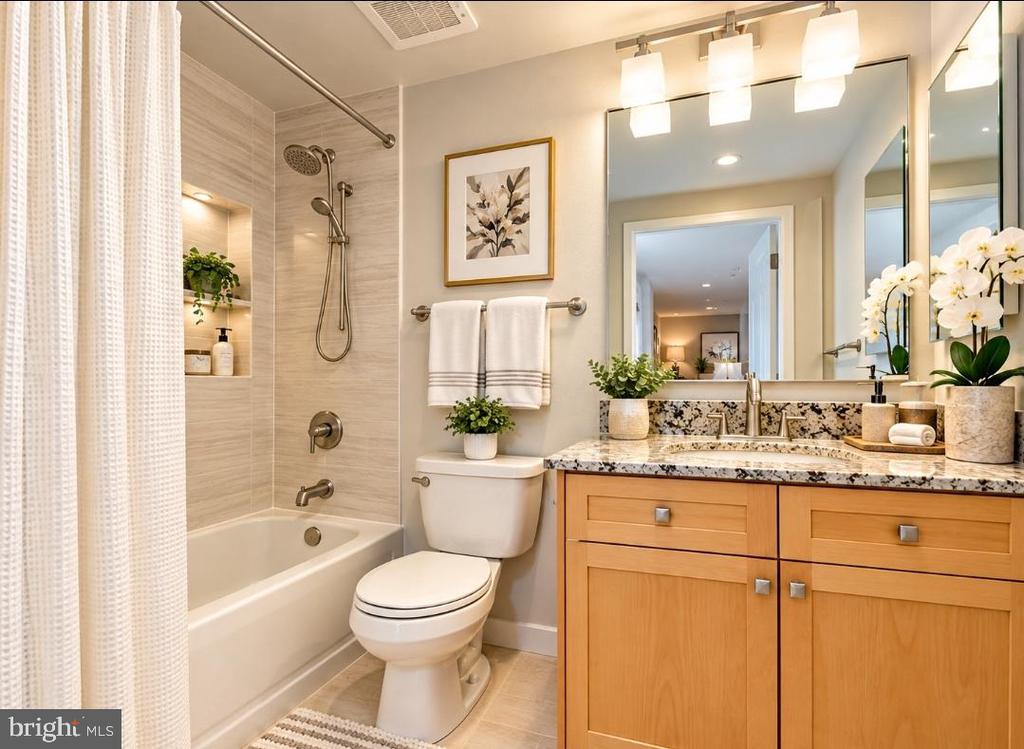
Bathroom with a glassy stone vanity, wood cabinets, and a tiled tub and shower.
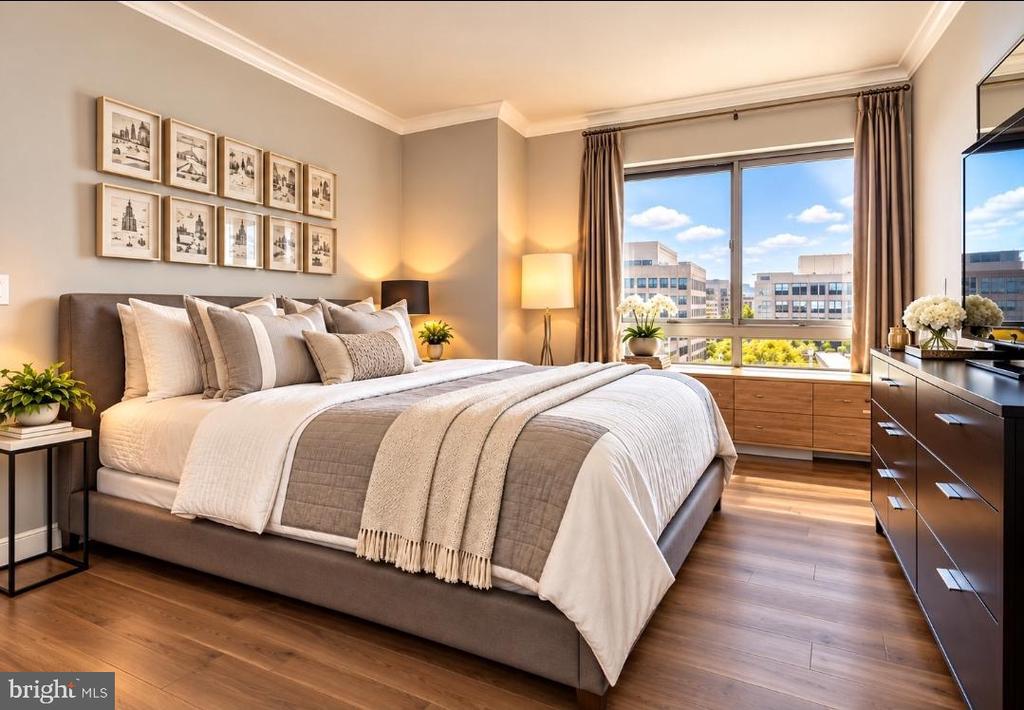
Staged bedroom with a large bed, framed prints, and a wide window overlooking nearby buildings.
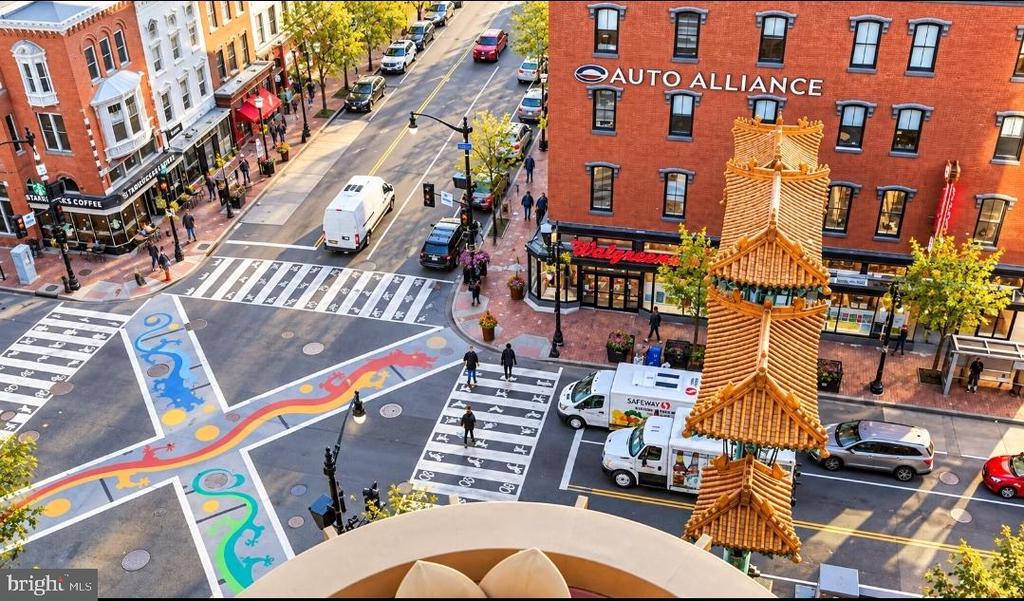
Elevated city view over a painted intersection, with a Chinatown-style arch and brick storefronts.
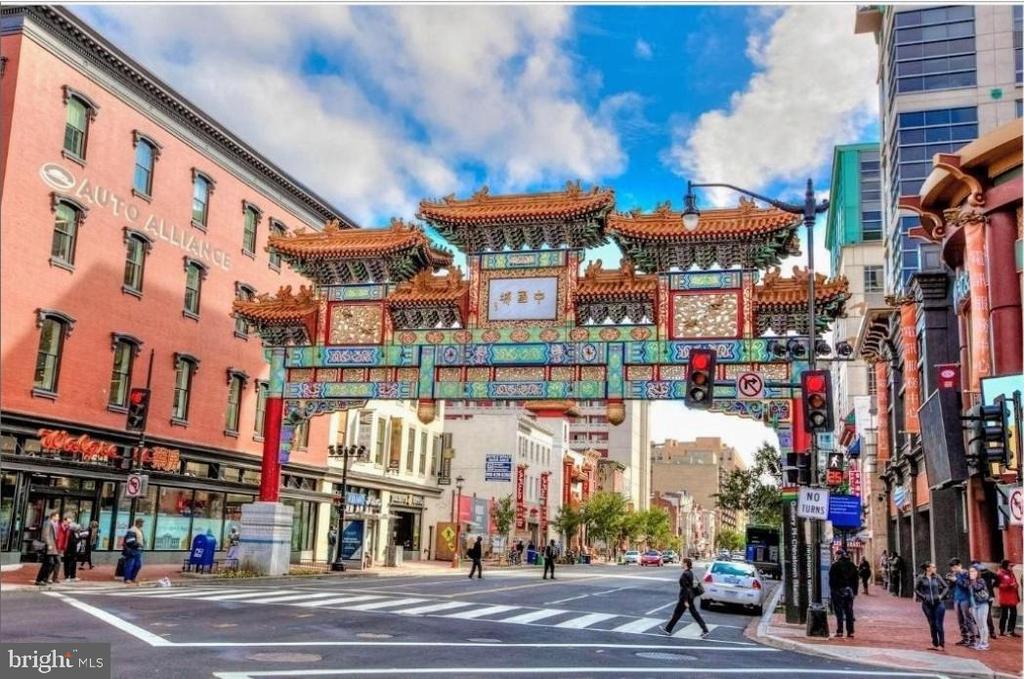
Washington, D.C.'s ornate Chinatown arch spans a busy intersection.
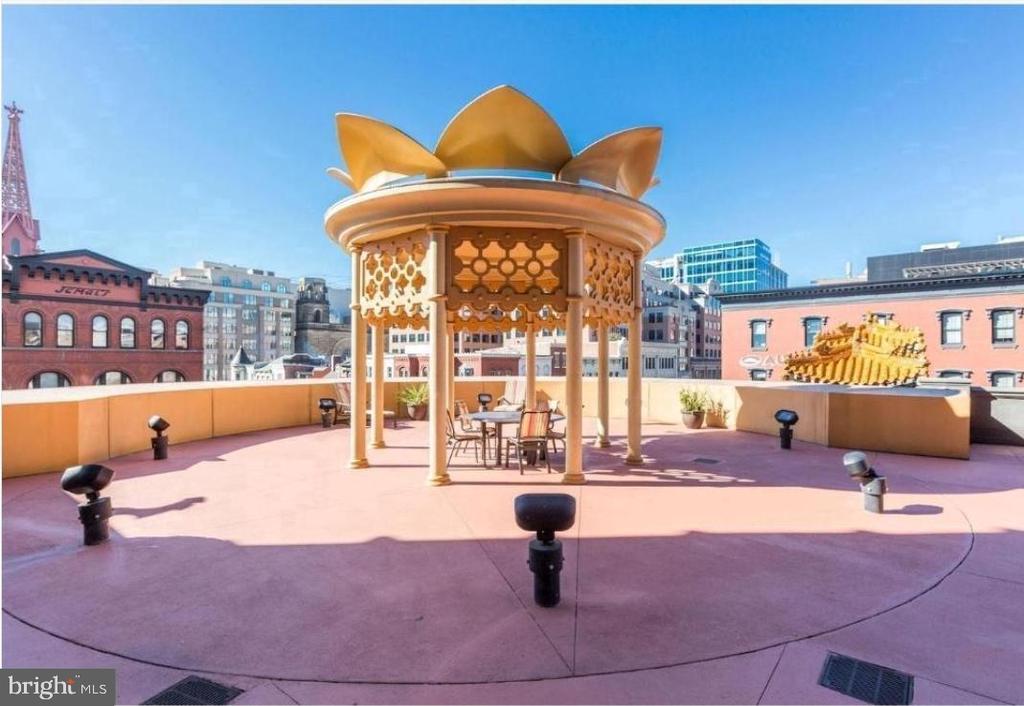
Rooftop terrace with an ornate gazebo, outdoor seating, and surrounding city buildings.
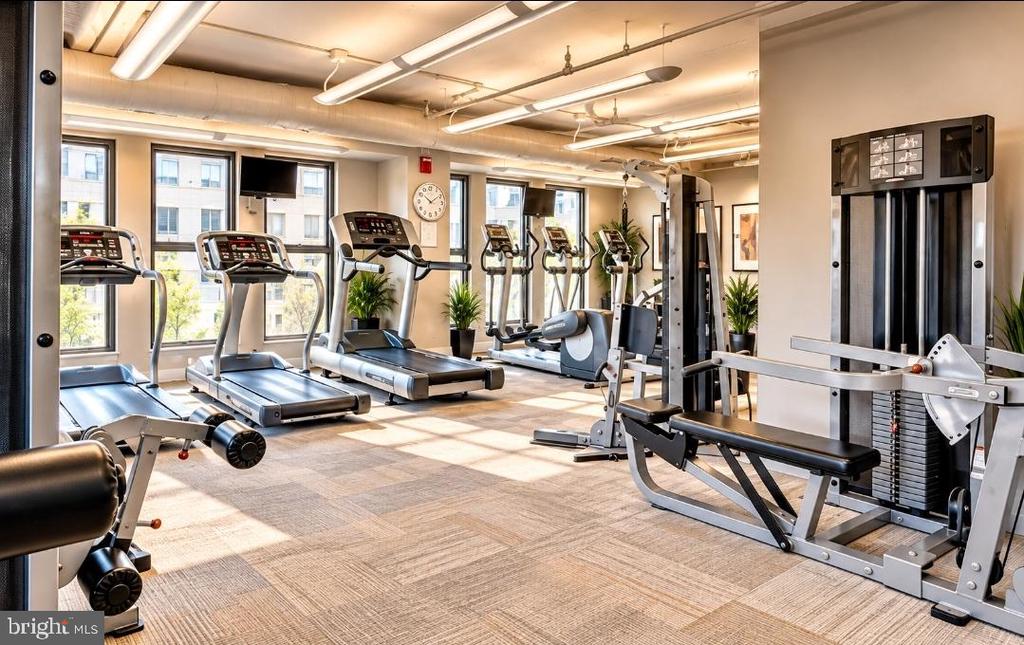
Fitness center with treadmills, ellipticals, and weight machines beside large windows.
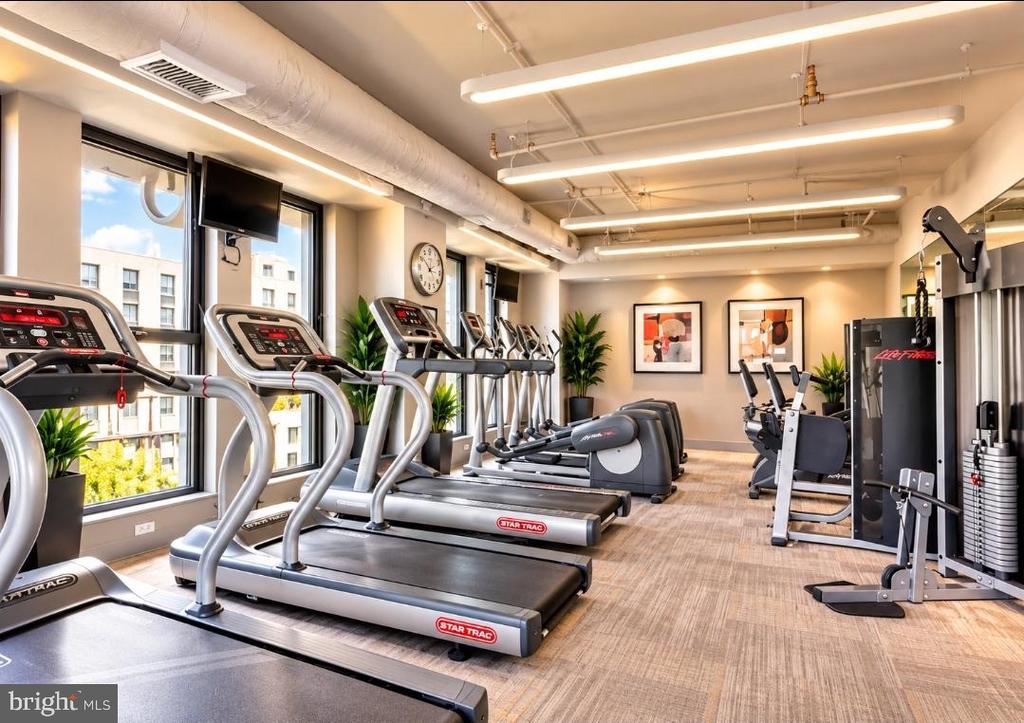
Building fitness center with treadmills, exercise bikes, weight machines, and large windows.
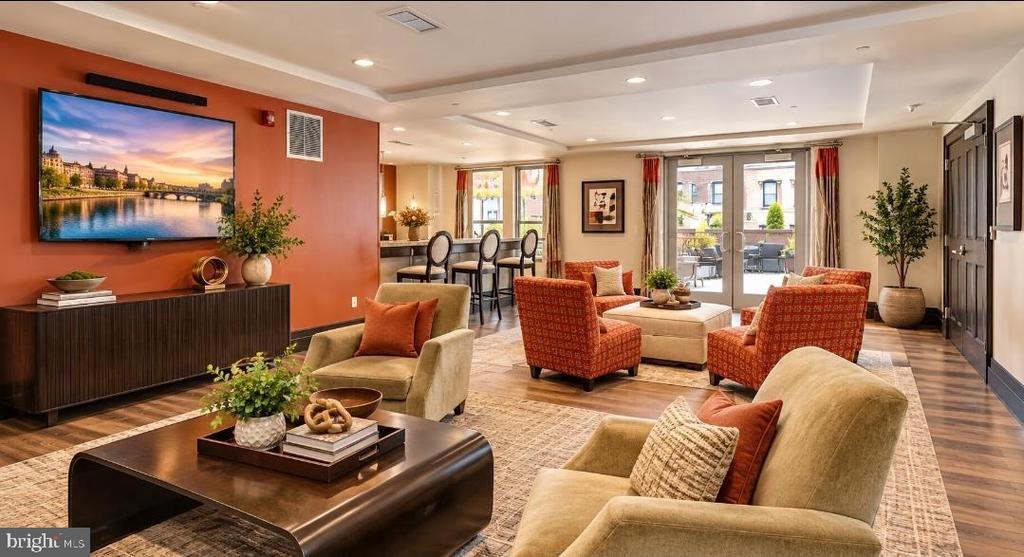
Furnished lounge with rust-colored armchairs, a television, and windows opening to a patio.
SEE ALL PHOTOS
The Residences at Gallery Place entrance, with a wood-paneled canopy and gold-framed glass doors.
Condominium lobby with wood-paneled walls, elevator doors, and marble flooring.
Kitchen with honey-colored cabinets, granite counters, and black appliances.
Open kitchen and living area with a breakfast bar, black stools, and wood-look flooring.
Staged bedroom with a tufted headboard, patterned bedding, dark accent wall, and tall windows.
Bedroom with a patterned bed, mirrored dresser, wall-mounted TV, and vanity table.
Staged bedroom with a tufted gray headboard, colorful pillows, and a dark accent wall.
Walk-in closet with clothing on both sides, woven baskets, and a patterned runner.
Bathroom with a glass-enclosed tiled tub, wood vanity, and granite countertop.
Living room with a cream sectional, round coffee table, and large window overlooking trees.
Laundry closet with a stacked washer and dryer behind open white doors.
Bathroom with a glassy stone vanity, wood cabinets, and a tiled tub and shower.
Staged bedroom with a large bed, framed prints, and a wide window overlooking nearby buildings.
Elevated city view over a painted intersection, with a Chinatown-style arch and brick storefronts.
Washington, D.C.'s ornate Chinatown arch spans a busy intersection.
Rooftop terrace with an ornate gazebo, outdoor seating, and surrounding city buildings.
Fitness center with treadmills, ellipticals, and weight machines beside large windows.
Building fitness center with treadmills, exercise bikes, weight machines, and large windows.
Furnished lounge with rust-colored armchairs, a television, and windows opening to a patio.
Leased

777 7TH NW Unit: 424

777 7TH NW Unit: 424, WASHINGTON, DC 20001

$3,400/month
LOCATION, LUXURY AND CONVENIENCE! Come and see this Luxurious 2 bed, 2 bath in the heart of Chinatown at The Residences @ Gallery Place. The building is beautifully appointed and conveniently located next to Gallery Place Metro station, shopping, entertainment, restaurants, work, and more. The Luxury studio showcases Whirlpool appliances, granite counters, wood cabinetry and features nine-foot-high ceilings. This sought-after and seldom available unit also has a washer/dryer, ceramic kitchen flooring and you'll have an elevator right close to your door. You'll have a 24-hour Concierge, Workout Gym, Business Center, Party Room, with an Entertainment space on the terrace. All building amenities are located on the 3rd floor. The outdoor terrace and garden are on the 7th floor. Parking is available for a monthly fee for residents with direct access to the building. The Gallery Place Metro is next door.

2
beds

2
baths

1,017 Sq.Ft. LIVING AREA

1,307 Sq.Ft. lot

Anthony Lacey

Anthony Lacey

Tyler Lacey

Tyler Lacey

Features & Amenities

Interior

  • total bedrooms2
  • Total bathrooms2
  • full bathrooms2
  • APPLIANCES Built-In Microwave, Dishwasher, Disposal, Dryer - Front Loading, Exhaust Fan, Microwave, Oven - Self Cleaning, Refrigerator, Washer - Front Loading
  • other interior Features Combination Dining/Living

Area & Lot

  • Status Leased
  • Date Leased November 9, 2026
  • Living Area1,017 Sq.Ft.
  • Total Area1,017 Sq.Ft.
  • Lot Area1,307 Sq.Ft.
  • MLS® IDDCDC2288160
  • TypeResidential
  • YEAR BUILT2005
  • NeighborhoodWashington D.C.
  • Architecture StylesContemporary
  • School DistrictDISTRICT OF COLUMBIA PUBLIC SCHOOLS

Exterior

  • STORIES1
  • Garage Space2.0
  • water SourcePublic
  • PoolNo Pool
  • parkingParking Garage
  • HEAT TYPEForced Air
  • AIR CONDITIONINGCentral A/C
  • sewerPublic Sewer
  • Disability FeaturesElevator
  • HOA AmenitiesClub House, Community Center, Concierge, Elevator, Exercise Room, Fitness Center, Meeting Room, Party Room
  • security Features24 hour security, Desk in Lobby, Doorman, Main Entrance Lock, Smoke Detector, Sprinkler System - Indoor

Financial

  • Lease Price$3,400/mo
  • Zoning R1

Washington D.C.

Explore

Work With Us

We pride ourselves in providing personalized solutions that bring our clients closer to their dream properties and enhance their long-term wealth.

Follow Us on Instagram