Leave a Message

Thank you for your message. We will be in touch with you shortly.

8811 HUB GARTH 4
8811 HUB GARTH 4
8811 HUB GARTH 4
8811 HUB GARTH 4
8811 HUB GARTH 4
8811 HUB GARTH 4
8811 HUB GARTH 4
8811 HUB GARTH 4
8811 HUB GARTH 4
8811 HUB GARTH 4
8811 HUB GARTH 4
8811 HUB GARTH 4
8811 HUB GARTH 4
8811 HUB GARTH 4
8811 HUB GARTH 4
8811 HUB GARTH 4
8811 HUB GARTH 4
8811 HUB GARTH 4
8811 HUB GARTH 4
8811 HUB GARTH 4
8811 HUB GARTH 4
8811 HUB GARTH 4
8811 HUB GARTH 4
8811 HUB GARTH 4
8811 HUB GARTH 4
8811 HUB GARTH 4
8811 HUB GARTH 4
8811 HUB GARTH 4
8811 HUB GARTH 4
8811 HUB GARTH 4
8811 HUB GARTH 4
8811 HUB GARTH 4
8811 HUB GARTH 4
SEE ALL PHOTOS
8811 HUB GARTH 4
8811 HUB GARTH 4
8811 HUB GARTH 4
8811 HUB GARTH 4
8811 HUB GARTH 4
8811 HUB GARTH 4
8811 HUB GARTH 4
8811 HUB GARTH 4
8811 HUB GARTH 4
8811 HUB GARTH 4
8811 HUB GARTH 4
8811 HUB GARTH 4
8811 HUB GARTH 4
8811 HUB GARTH 4
8811 HUB GARTH 4
8811 HUB GARTH 4
8811 HUB GARTH 4
8811 HUB GARTH 4
8811 HUB GARTH 4
8811 HUB GARTH 4
8811 HUB GARTH 4
8811 HUB GARTH 4
8811 HUB GARTH 4
8811 HUB GARTH 4
8811 HUB GARTH 4
8811 HUB GARTH 4
8811 HUB GARTH 4
8811 HUB GARTH 4
8811 HUB GARTH 4
8811 HUB GARTH 4
8811 HUB GARTH 4
8811 HUB GARTH 4
8811 HUB GARTH 4
Courtesy of Keller Williams Preferred Properties
Sold

8811 HUB GARTH 4

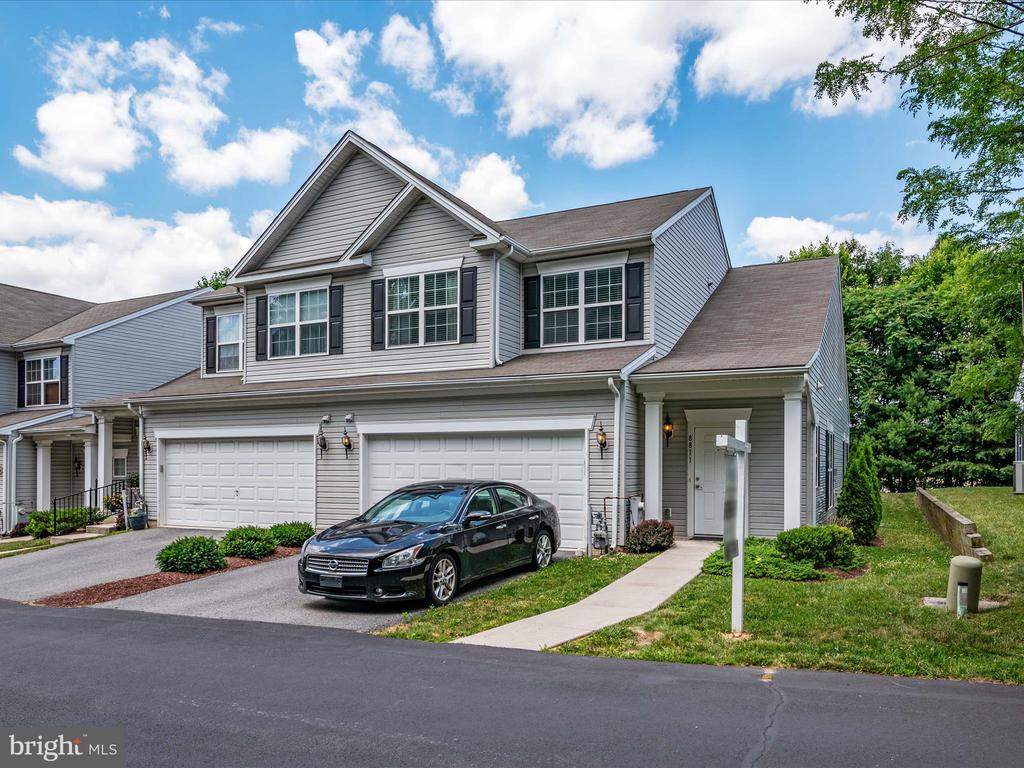
8811 HUB GARTH Unit: 4, JESSUP, MD 20794

$435,000
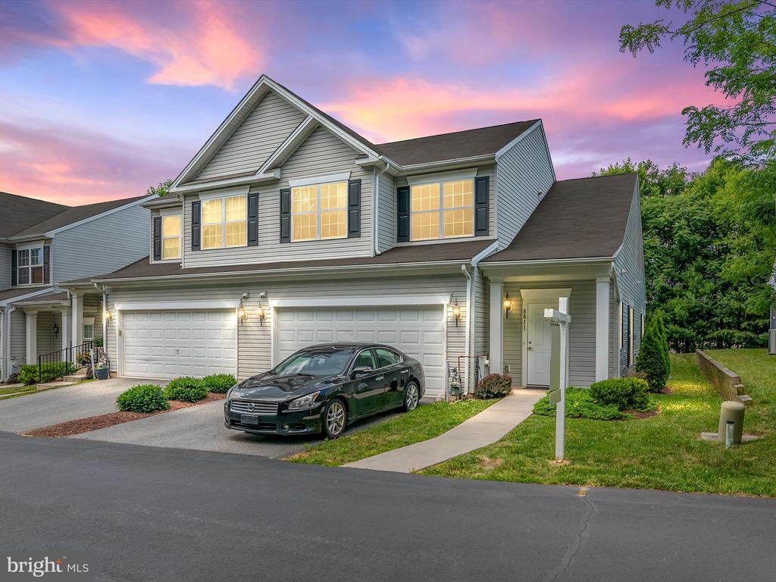
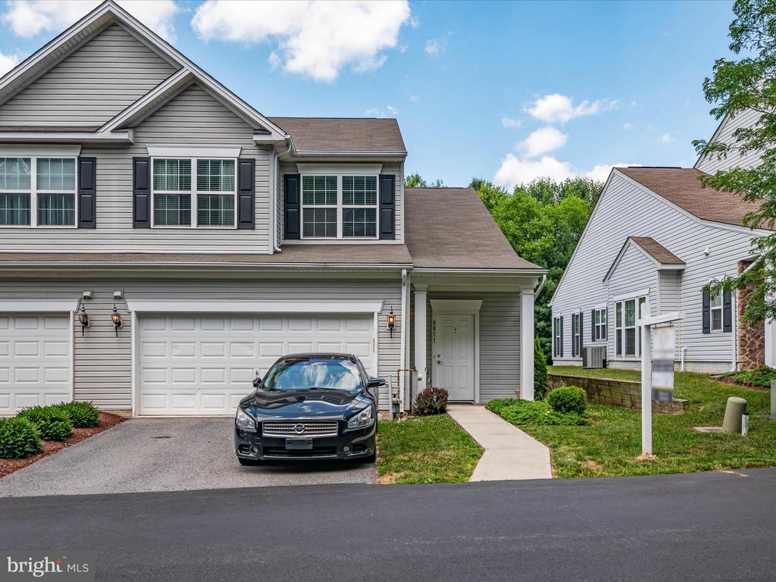
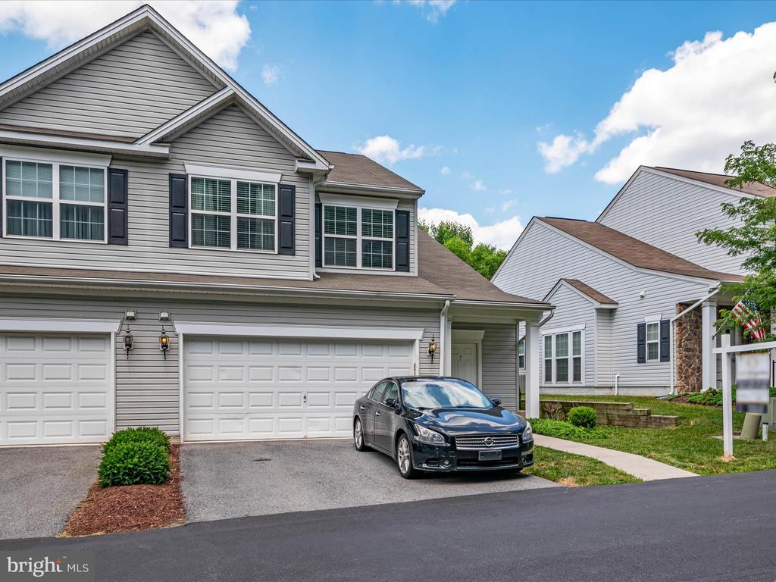
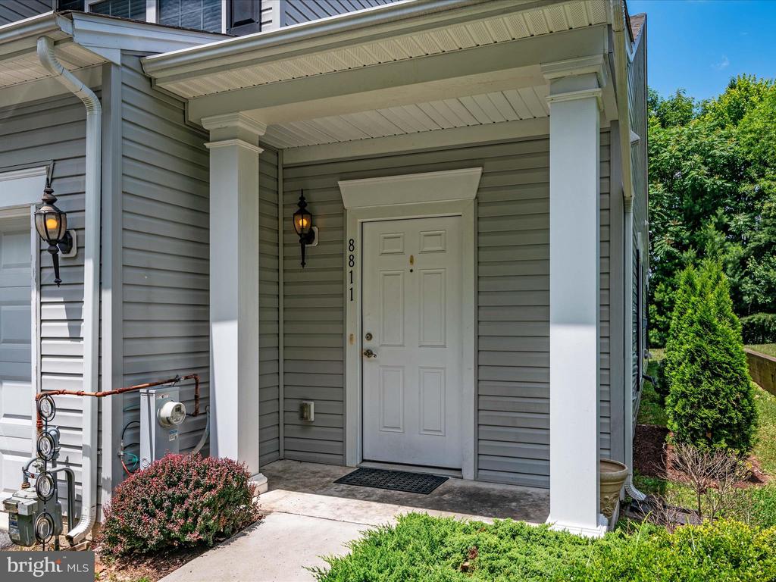
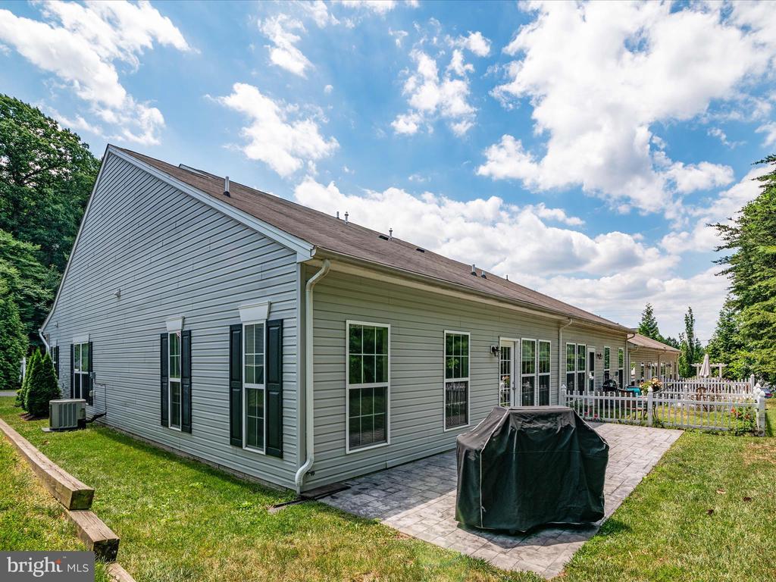
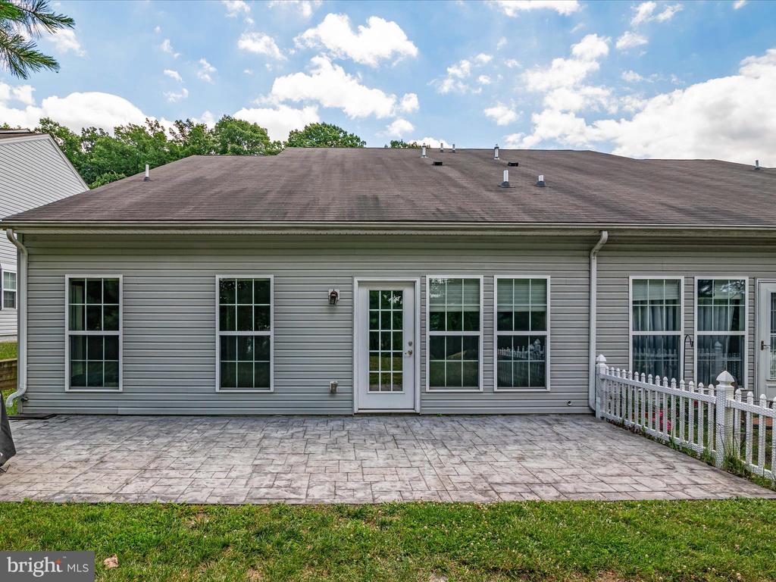
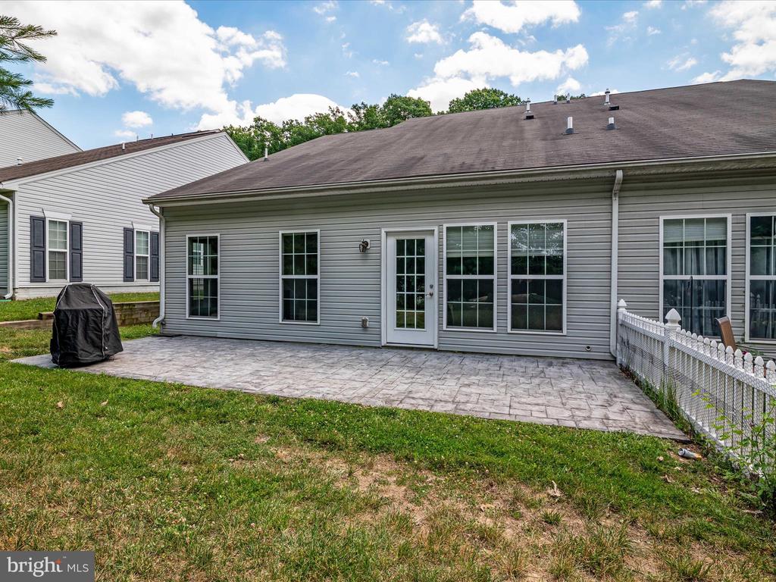
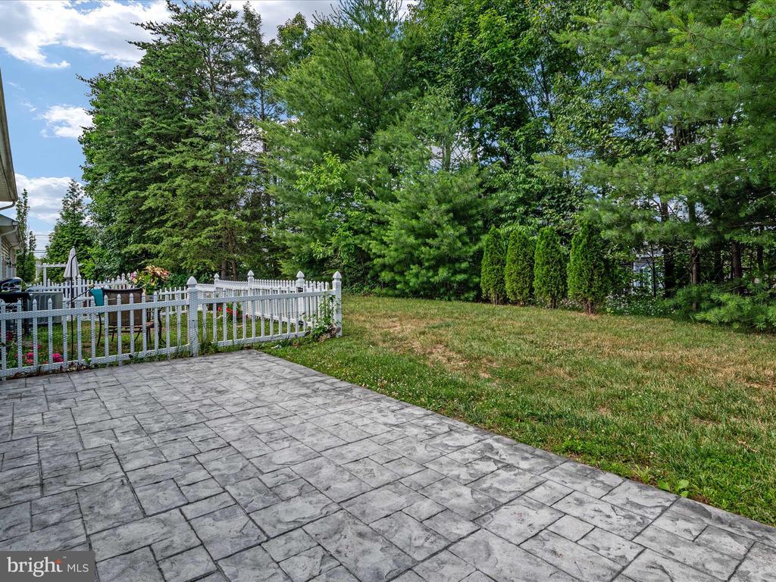
Experience refined living in the highly desirable Guilford Mews community! Designed for an active 55+ lifestyle, the community features a picturesque walking path and a clubhouse equipped with a kitchen, a spacious party room, and a covered patio available for event reservations. Surrounded by stunning perennial landscaping and mature trees.

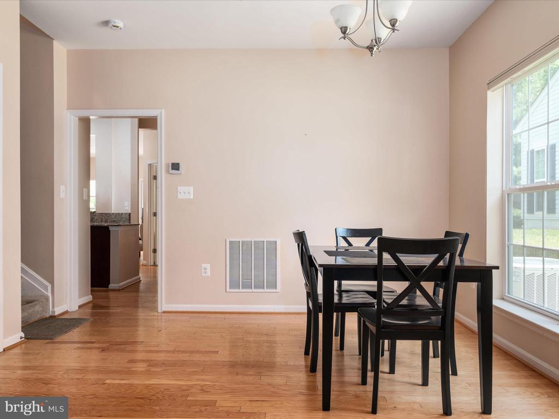
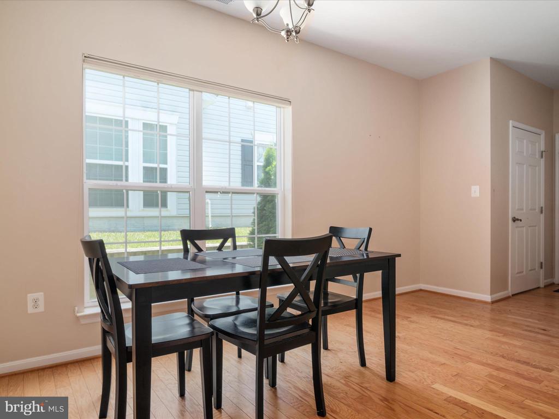
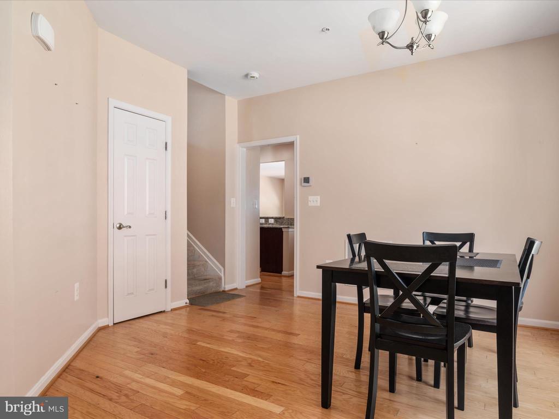
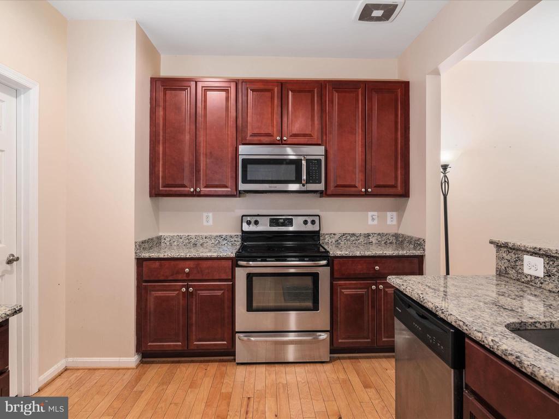
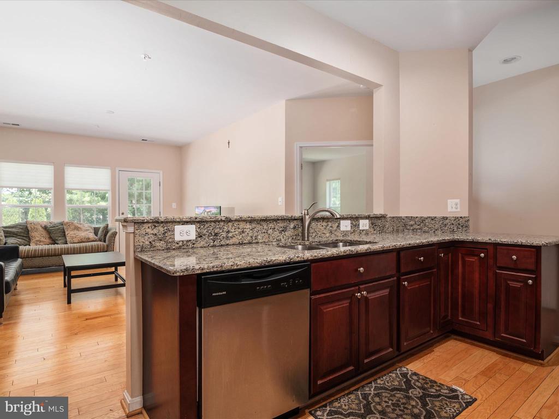
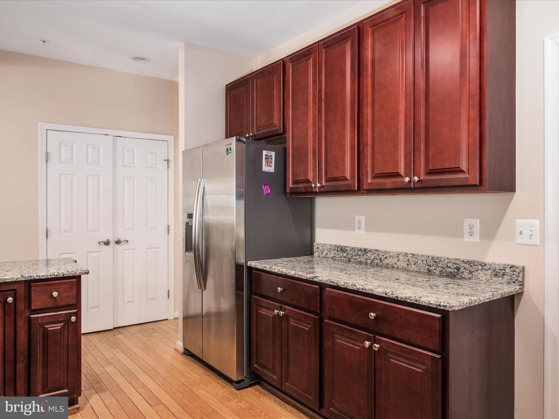
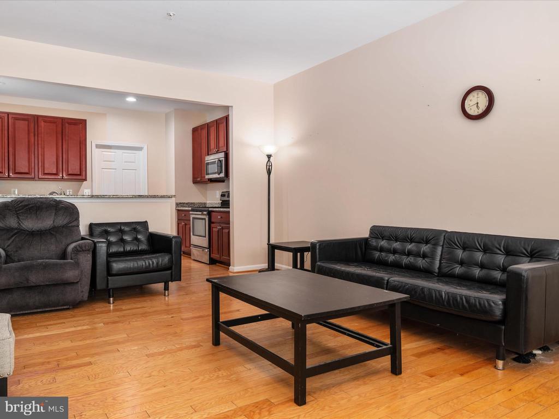
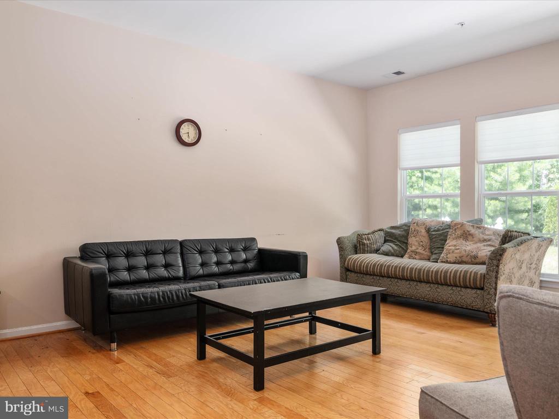
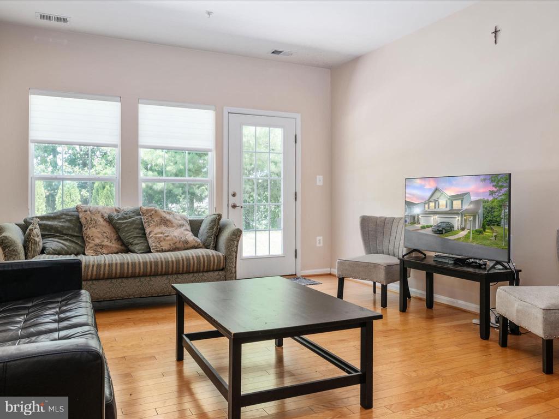
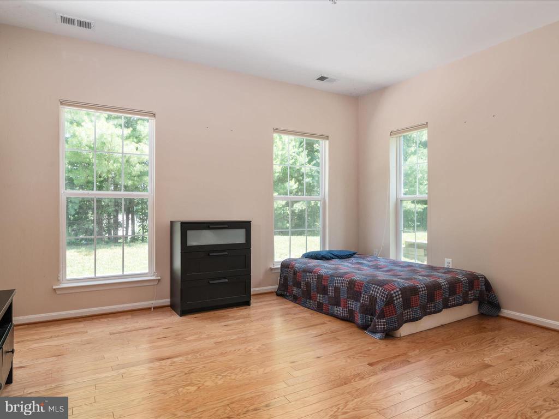
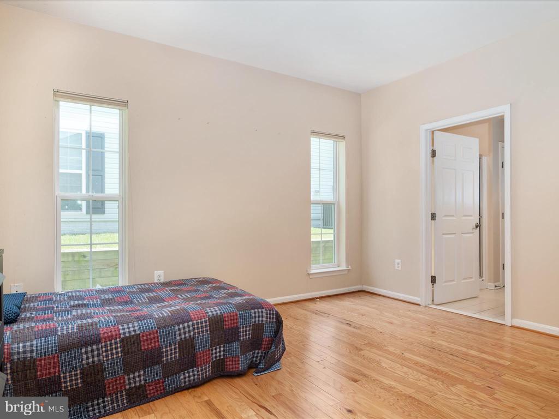
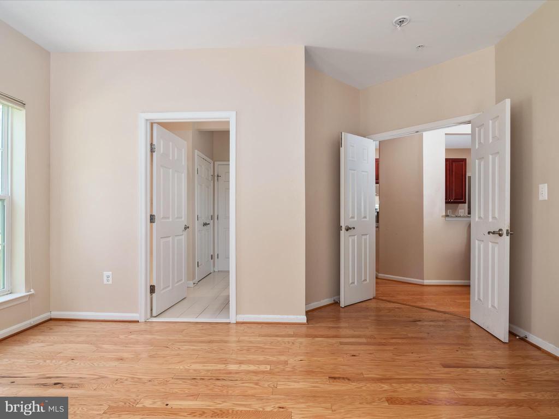
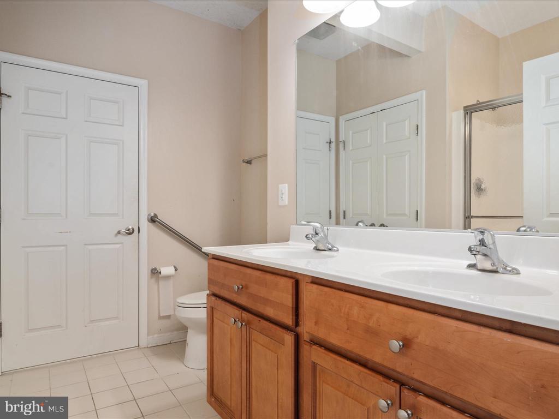
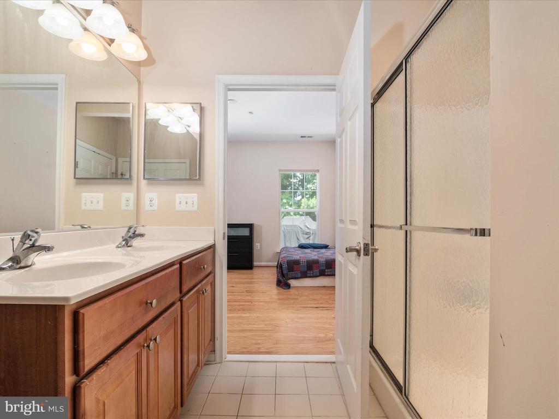
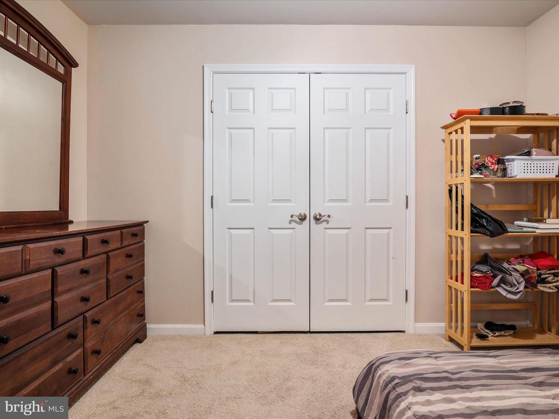
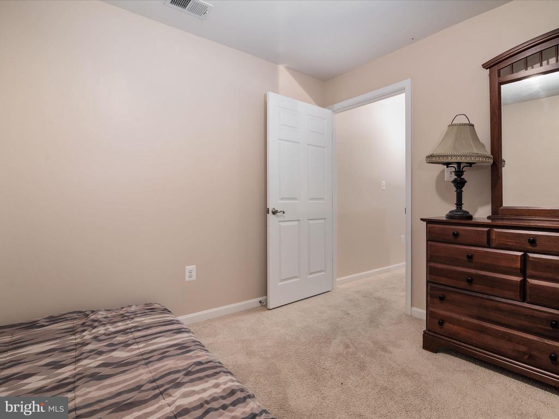
Inside, you'll find three bedrooms, an upper-level loft. The separate dining room is perfect for entertaining, while the expansive kitchen and living room area invite relaxation. The kitchen boasts 42-inch cabinetry, granite counters, and a breakfast bar for casual dining. Turn the main level primary bedroom into a serene retreat with abundant natural light, an en-suite bath featuring a double vanity and a separate shower, and a spacious walk-in closet.

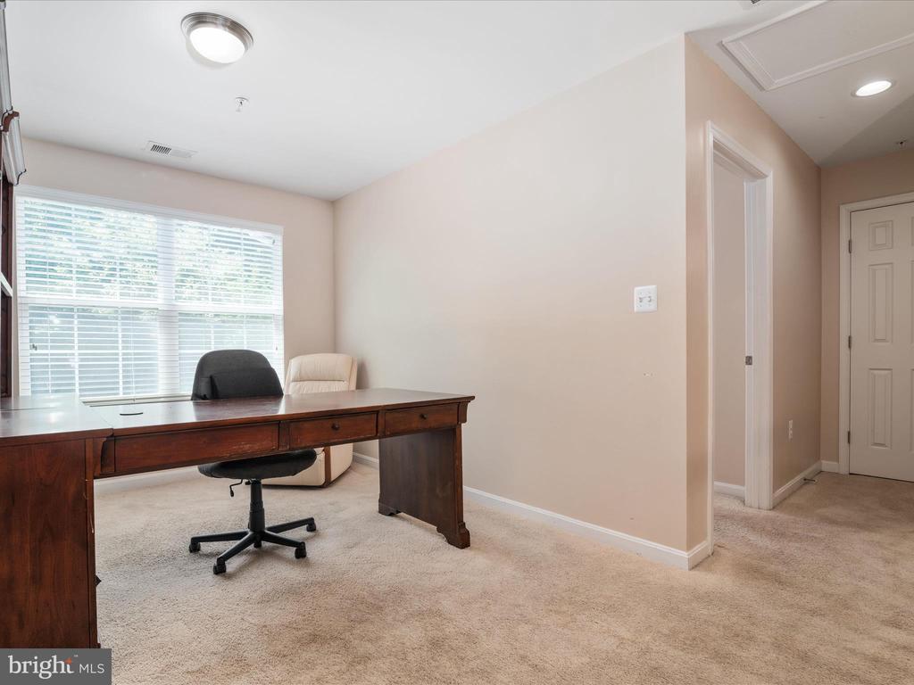
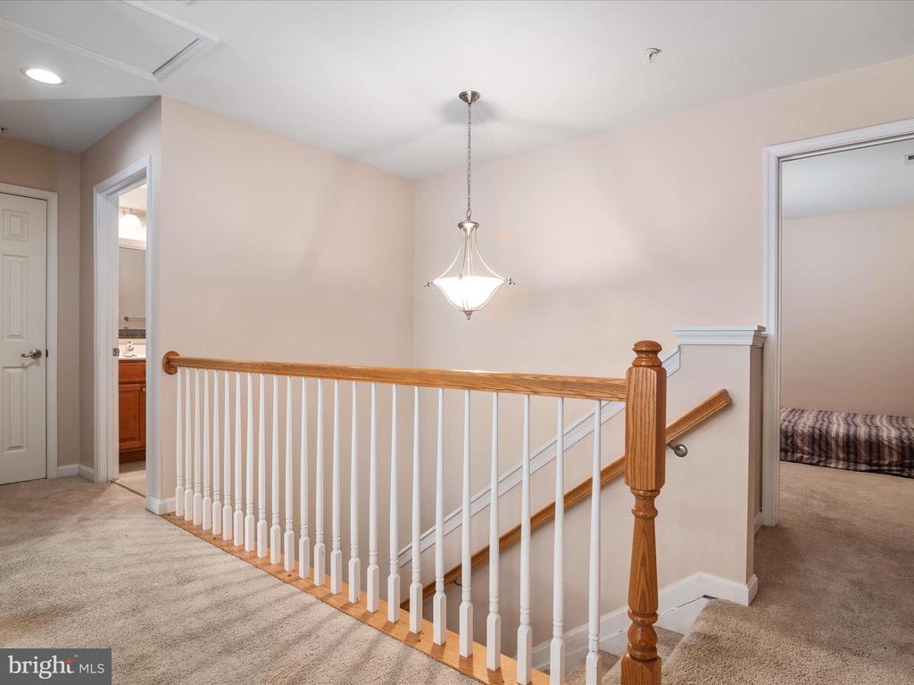
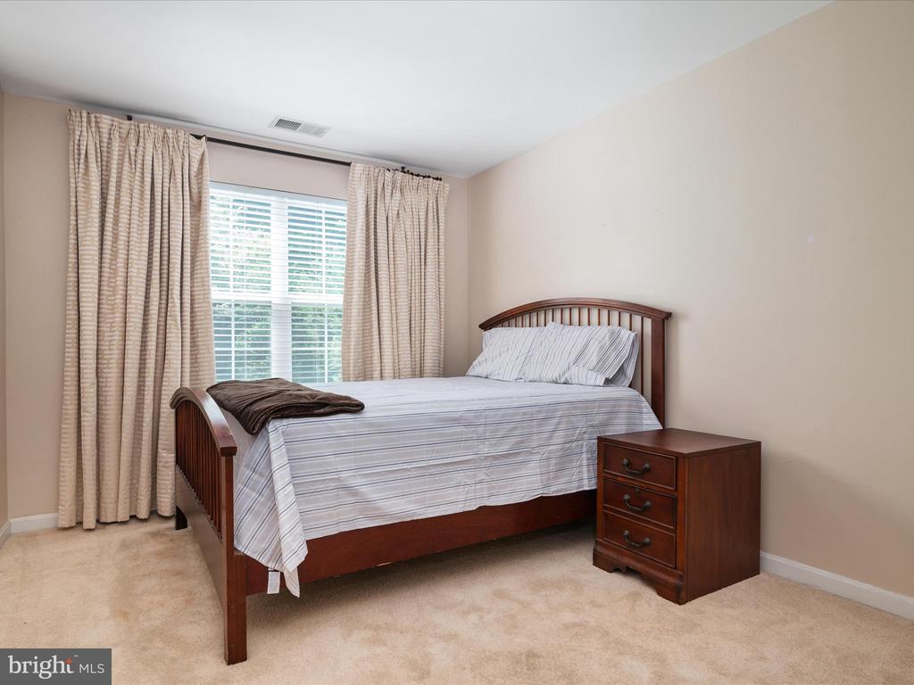
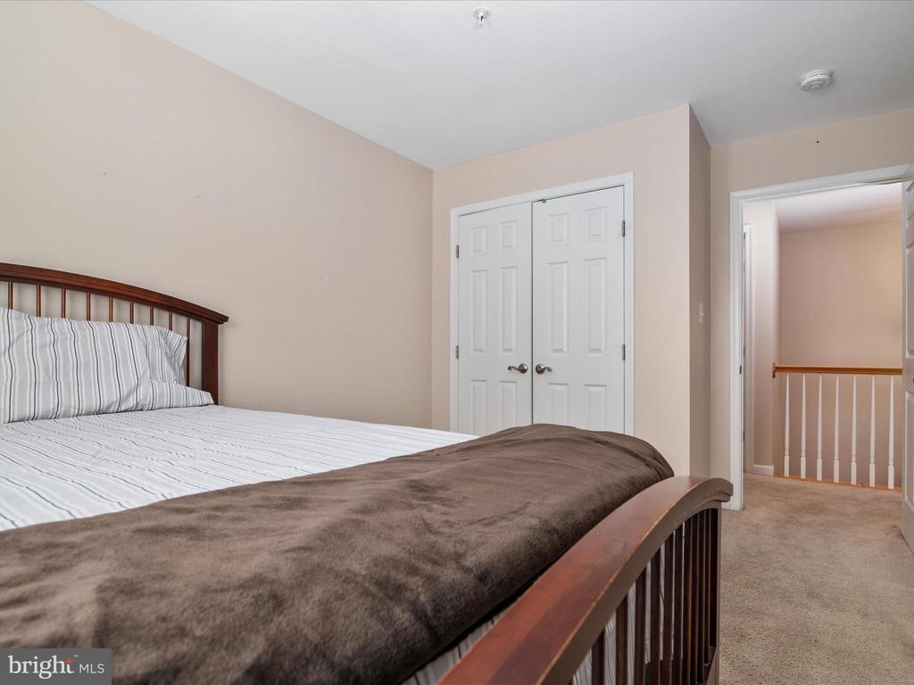
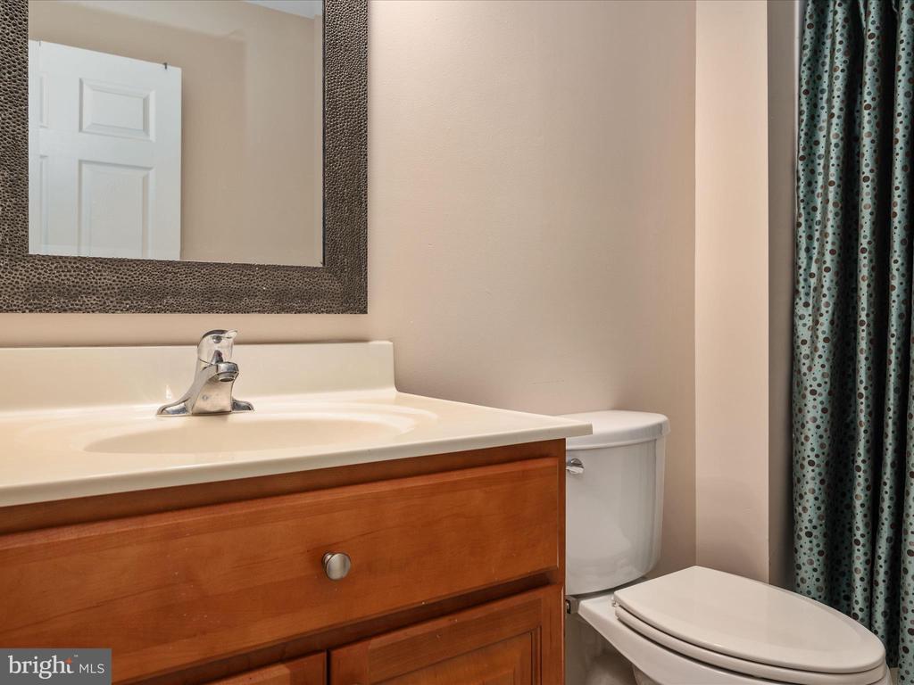
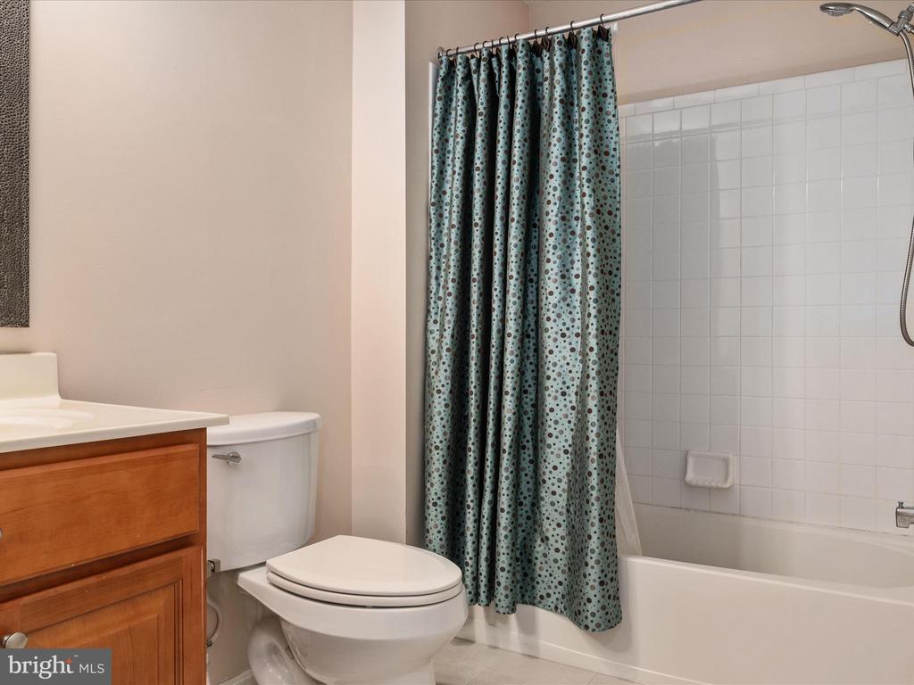
Upstairs, you'll find a generous sized loft area that can be used as an office or study and two additional bedrooms & a full bath. Conveniently located near commuter routes US-1, I-95, and MD-32, this home offers both tranquility and connectivity, ensuring a lifestyle of ease and comfort. Turn this House into a home today!

3
beds

3
baths

1,764 Sq.Ft. LIVING AREA

Anthony Lacey

Anthony Lacey

Features & Amenities

Interior

  • total bedrooms3
  • Total bathrooms3
  • full bathrooms2
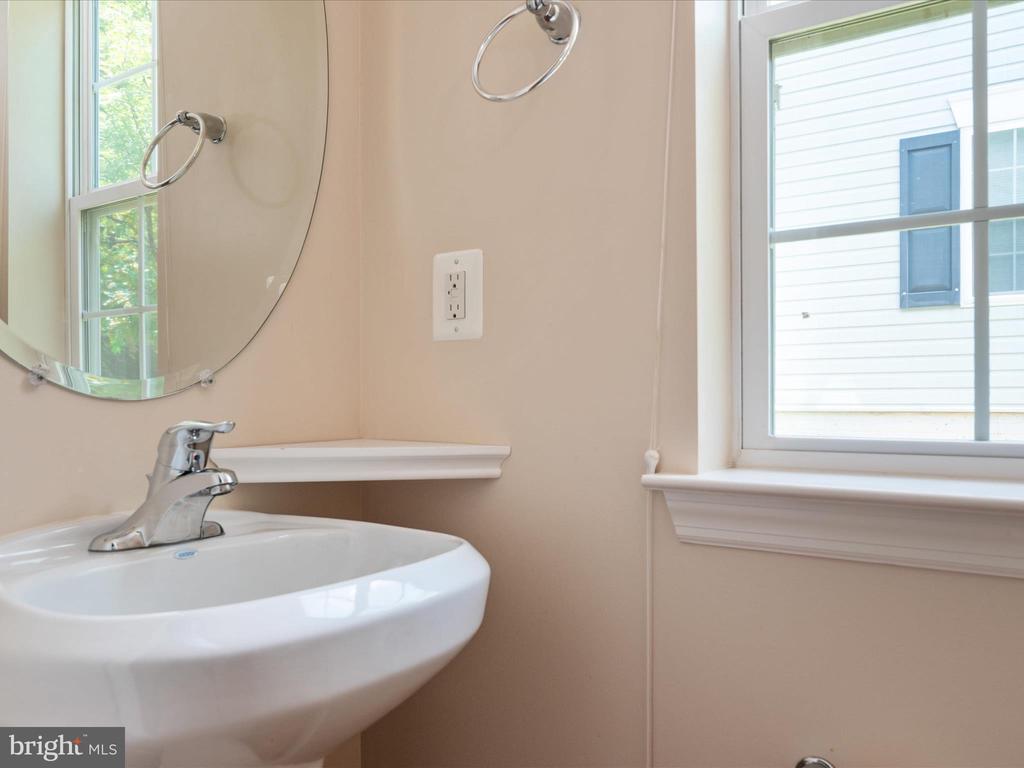
  • half bathroom1
  • APPLIANCES Washer/Dryer Hookups Only, Dishwasher, Disposal, Energy Efficient Appliances, Oven/Range - Electric, Exhaust Fan
  • other interior Features Attic, Breakfast Area, Dining Area, Primary Bath(s), Entry Level Bedroom, Upgraded Countertops, Floor Plan - Open

Area & Lot

  • Status Sold
  • Date Sold August 29, 2024
  • Living Area1,764 Sq.Ft.
  • MLS® IDMDHW2042776
  • TypeResidential
  • YEAR BUILT2012
  • Architecture StylesVilla

Exterior

  • STORIES2
  • Garage Space2.0
  • water SourcePublic
  • utilitiesUnder Ground
  • roofAsphalt
  • lot featuresBacks to Trees, Trees/Wooded
  • parkingAttached Garage, Driveway
  • HEAT TYPEForced Air, Energy Star Heating System
  • AIR CONDITIONINGCentral A/C
  • sewerPublic Sewer
  • SubstructureSlab
  • Disability Features36 wide Halls, Doors - Lever Handle(s)
  • HOA AmenitiesClub House, Jog/Walk Path, Community Center
  • security FeaturesMain Entrance Lock, Sprinkler System - Indoor, Smoke Detector

Financial

  • Sales Price$435,000
  • Real Estate Tax $5,019/yr
  • Zoning R 12

Work With Us

We pride ourselves in providing personalized solutions that bring our clients closer to their dream properties and enhance their long-term wealth.

Follow Us on Instagram