Leave a Message

Thank you for your message. We will be in touch with you shortly.

8867 HUB GARTH 18
8867 HUB GARTH 18
8867 HUB GARTH 18
8867 HUB GARTH 18
8867 HUB GARTH 18
8867 HUB GARTH 18
8867 HUB GARTH 18
8867 HUB GARTH 18
8867 HUB GARTH 18
8867 HUB GARTH 18
8867 HUB GARTH 18
8867 HUB GARTH 18
8867 HUB GARTH 18
8867 HUB GARTH 18
8867 HUB GARTH 18
8867 HUB GARTH 18
8867 HUB GARTH 18
8867 HUB GARTH 18
8867 HUB GARTH 18
8867 HUB GARTH 18
8867 HUB GARTH 18
8867 HUB GARTH 18
8867 HUB GARTH 18
8867 HUB GARTH 18
8867 HUB GARTH 18
8867 HUB GARTH 18
8867 HUB GARTH 18
8867 HUB GARTH 18
8867 HUB GARTH 18
8867 HUB GARTH 18
8867 HUB GARTH 18
8867 HUB GARTH 18
8867 HUB GARTH 18
8867 HUB GARTH 18
8867 HUB GARTH 18
8867 HUB GARTH 18
8867 HUB GARTH 18
8867 HUB GARTH 18
8867 HUB GARTH 18
SEE ALL PHOTOS
8867 HUB GARTH 18
8867 HUB GARTH 18
8867 HUB GARTH 18
8867 HUB GARTH 18
8867 HUB GARTH 18
8867 HUB GARTH 18
8867 HUB GARTH 18
8867 HUB GARTH 18
8867 HUB GARTH 18
8867 HUB GARTH 18
8867 HUB GARTH 18
8867 HUB GARTH 18
8867 HUB GARTH 18
8867 HUB GARTH 18
8867 HUB GARTH 18
8867 HUB GARTH 18
8867 HUB GARTH 18
8867 HUB GARTH 18
8867 HUB GARTH 18
8867 HUB GARTH 18
8867 HUB GARTH 18
8867 HUB GARTH 18
8867 HUB GARTH 18
8867 HUB GARTH 18
8867 HUB GARTH 18
8867 HUB GARTH 18
8867 HUB GARTH 18
8867 HUB GARTH 18
8867 HUB GARTH 18
8867 HUB GARTH 18
8867 HUB GARTH 18
8867 HUB GARTH 18
8867 HUB GARTH 18
8867 HUB GARTH 18
8867 HUB GARTH 18
8867 HUB GARTH 18
8867 HUB GARTH 18
8867 HUB GARTH 18
8867 HUB GARTH 18
Courtesy of Realty 1 Maryland, LLC
Sold

8867 HUB GARTH 18

8867 HUB GARTH Unit: 18, JESSUP, MD 20794

$460,000
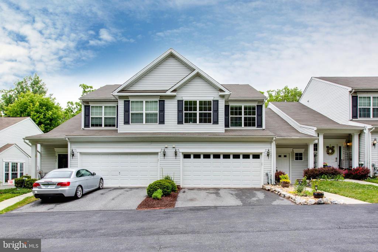
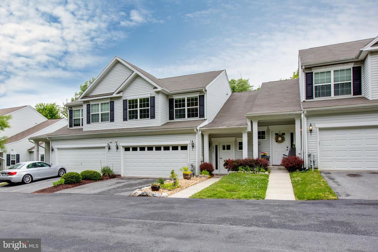
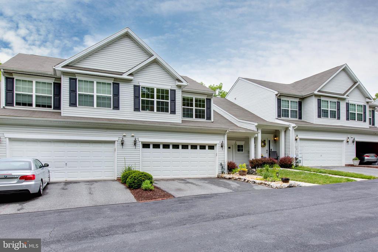
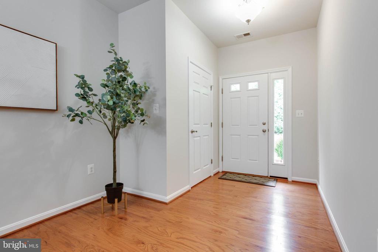
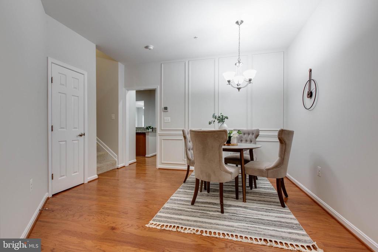
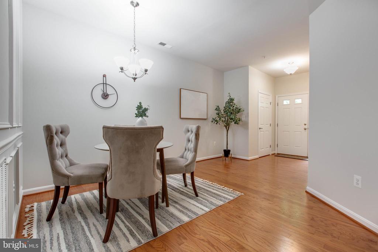
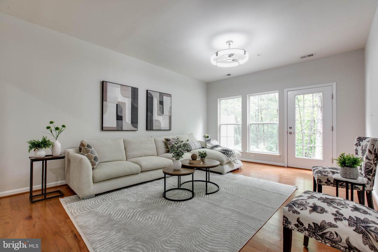
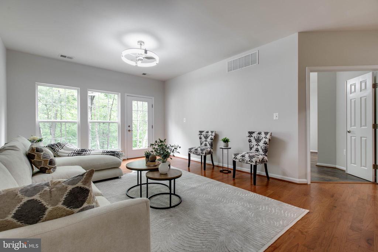
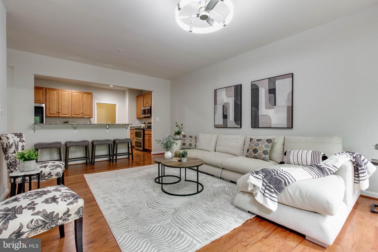
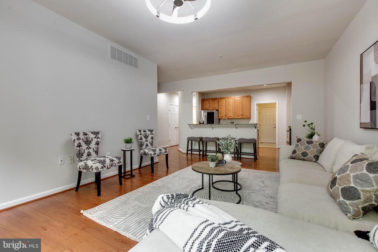
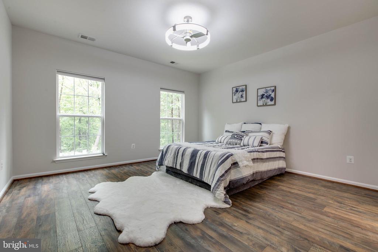
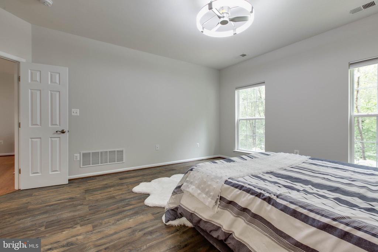
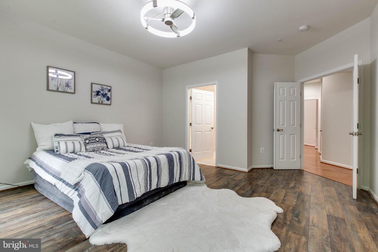
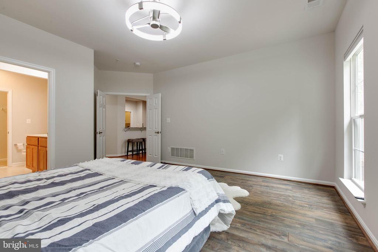
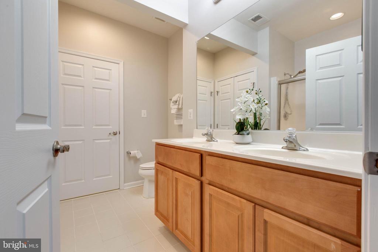
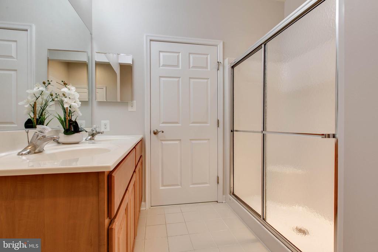
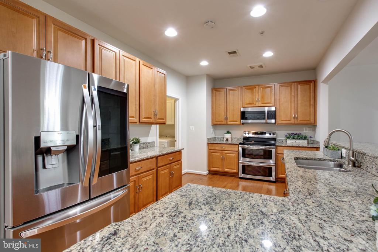
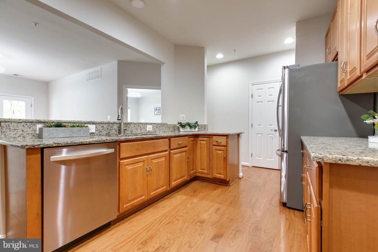
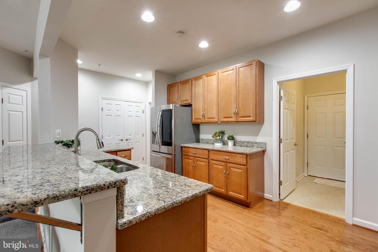
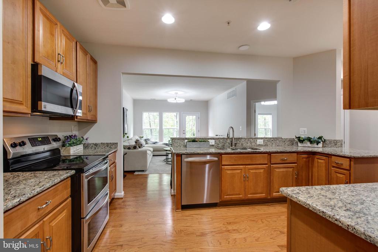
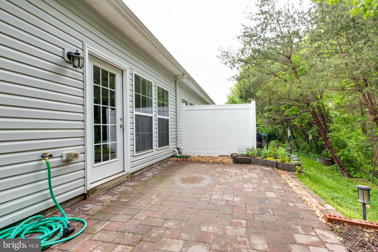
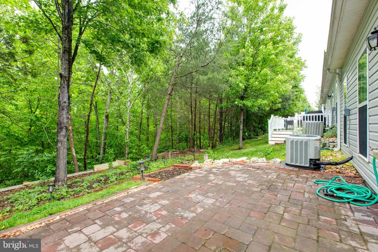
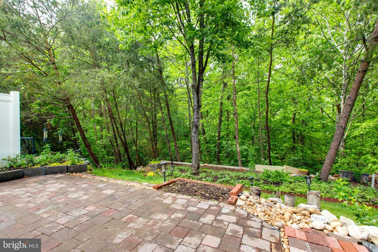
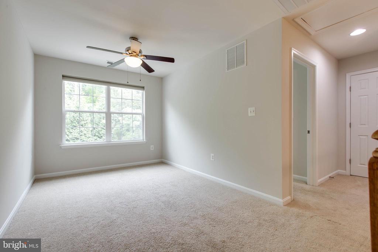
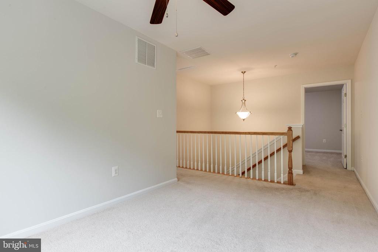
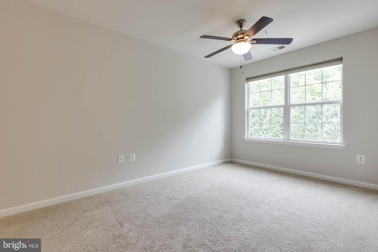
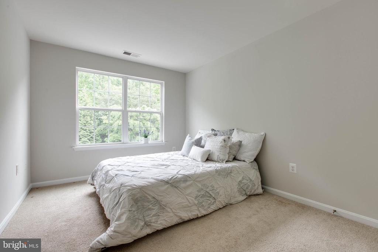
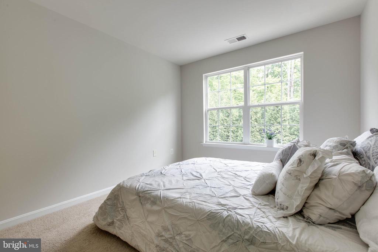
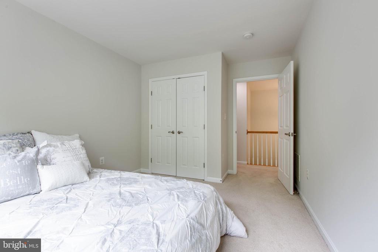
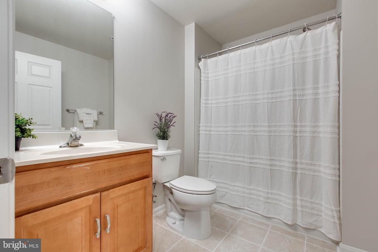
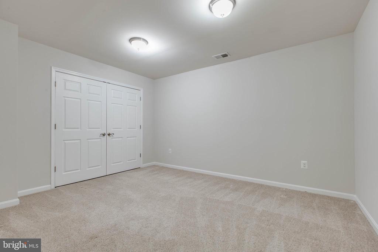
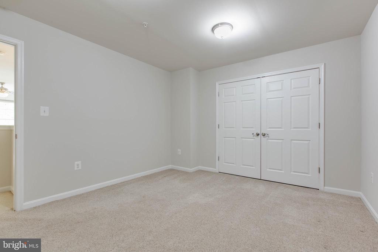
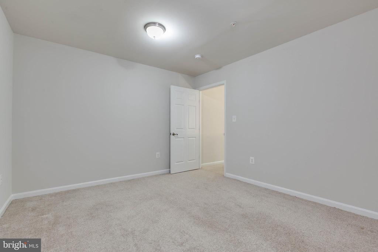
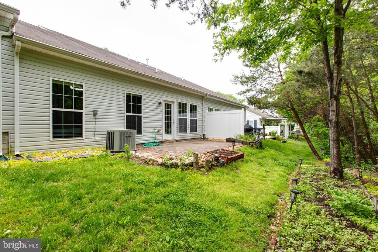
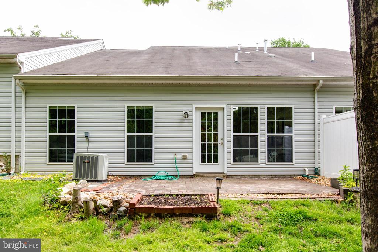
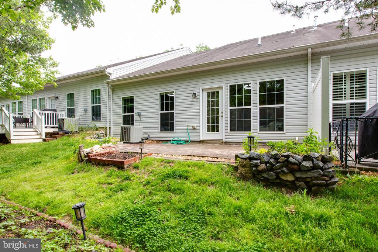
Welcome to 8867 Hub Garth located in the highly desirable Guilford community! As you enter the home, you'll immediately notice the newly installed decorative wall molding that beautifully enhances the dining area and adds a stylish touch. The well-equipped kitchen opens seamlessly to the family room, creating a warm and functional layout perfect for everyday living and entertaining. Large windows fill the home with abundant natural light while offering peaceful wooded views that create a relaxing and calming atmosphere. The main-level primary bedroom with a full bathroom provides comfort and convenience. Upstairs features an additional bedroom and a versatile bonus room that can easily be used as a third bedroom, office, or flex space. The second living area with a full bathroom offers an ideal setup for guests, family, or a private secondary living space. Step outside to enjoy the brick patio and ready-to-use gardening area -- perfect for outdoor relaxation, entertaining, or enjoying your own garden retreat.

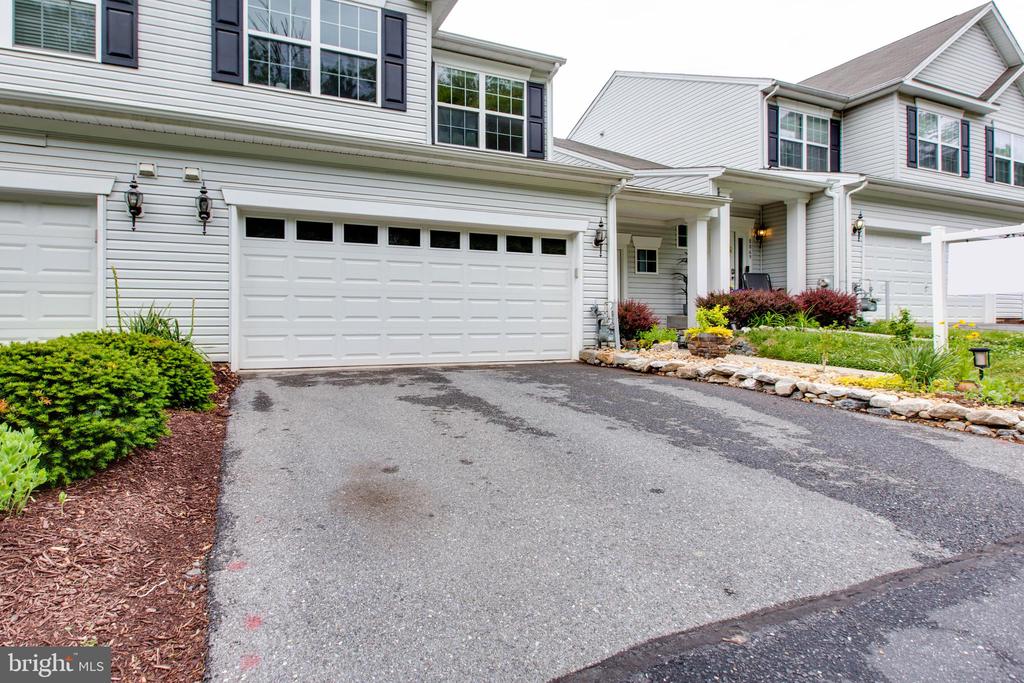
UPGRADE LIST: ENTIRE HOUSE FRESN NEW PAINT(2026), NEW CEILING FANS(2026), REFRIGERATOR(2024), GARAGE DOOR(2023)

3
beds

3
baths

1,870 Sq.Ft. LIVING AREA

2,178 Sq.Ft. lot

Tyler Lacey

Tyler Lacey

Features & Amenities

Interior

  • total bedrooms3
  • Total bathrooms3
  • full bathrooms2
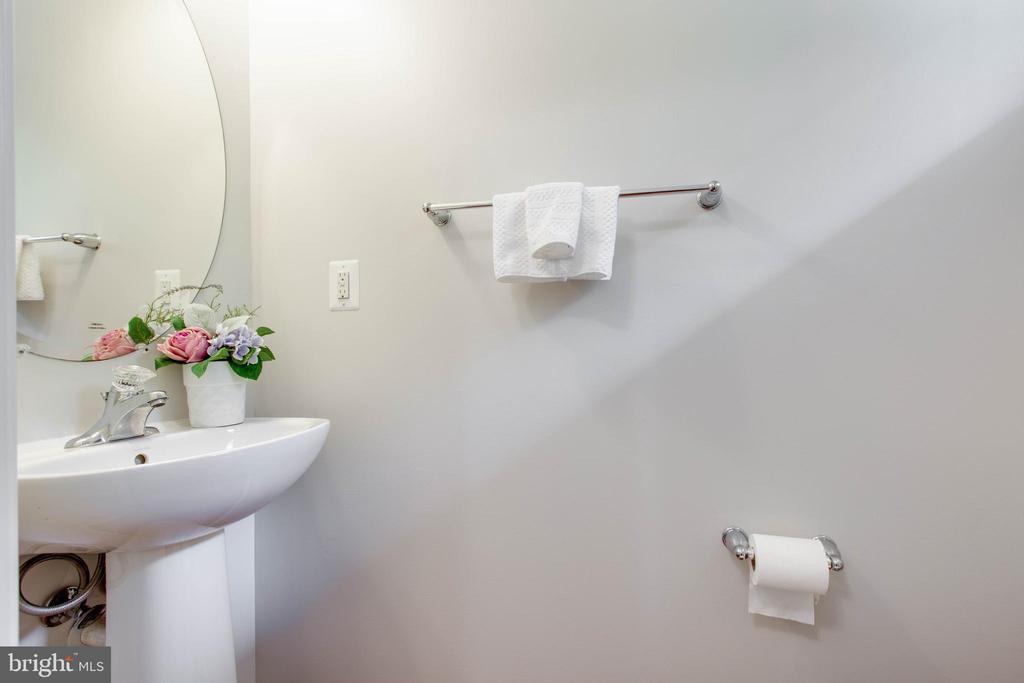
  • half bathroom1
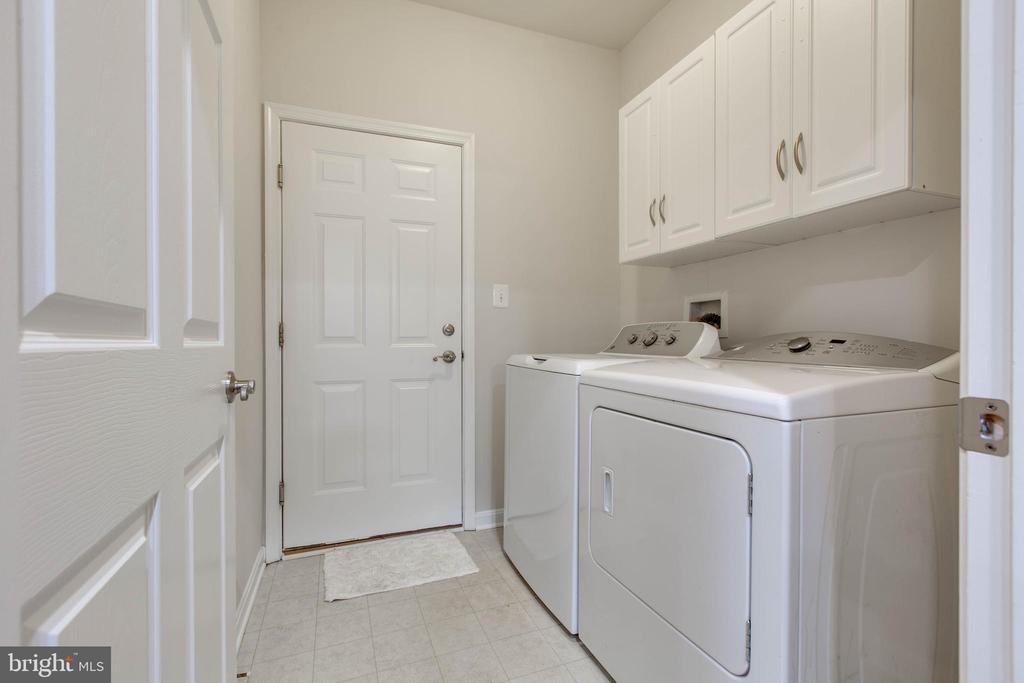
  • APPLIANCES Dishwasher, Disposal, Icemaker, Microwave, Oven - Self Cleaning, Refrigerator, Dryer - Front Loading, Washer
  • other interior Features Breakfast Area, Wood Floors, Upgraded Countertops, Floor Plan - Open

Area & Lot

  • Status Sold
  • Date Sold June 16, 2026
  • Living Area1,870 Sq.Ft.
  • Lot Area2,178 Sq.Ft.
  • MLS® IDMDHW2067354
  • TypeResidential
  • YEAR BUILT2014
  • Architecture StylesColonial

Exterior

  • STORIES2
  • Garage Space2.0
  • water SourcePublic
  • roofShingle
  • parkingAttached Garage
  • HEAT TYPECentral, Energy Star Heating System
  • AIR CONDITIONINGCentral A/C
  • sewerPublic Sewer, Public Septic
  • SubstructureSlab
  • Disability Features36 wide Halls
  • HOA AmenitiesCommunity Center

Financial

  • Sales Price$460,000
  • Real Estate Tax $5,623/yr
  • Zoning R

Work With Us

We pride ourselves in providing personalized solutions that bring our clients closer to their dream properties and enhance their long-term wealth.

Follow Us on Instagram